
14506 Herschel StreetPilot Point, TX 75009
Creekview Meadows · Denton County
Description
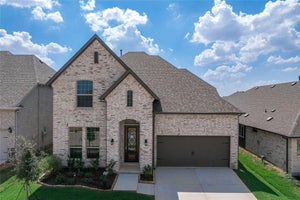
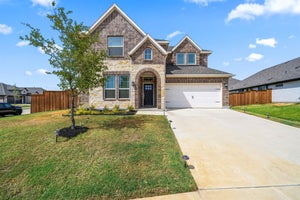
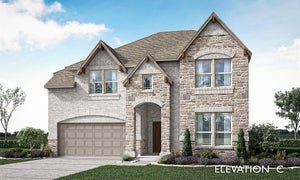
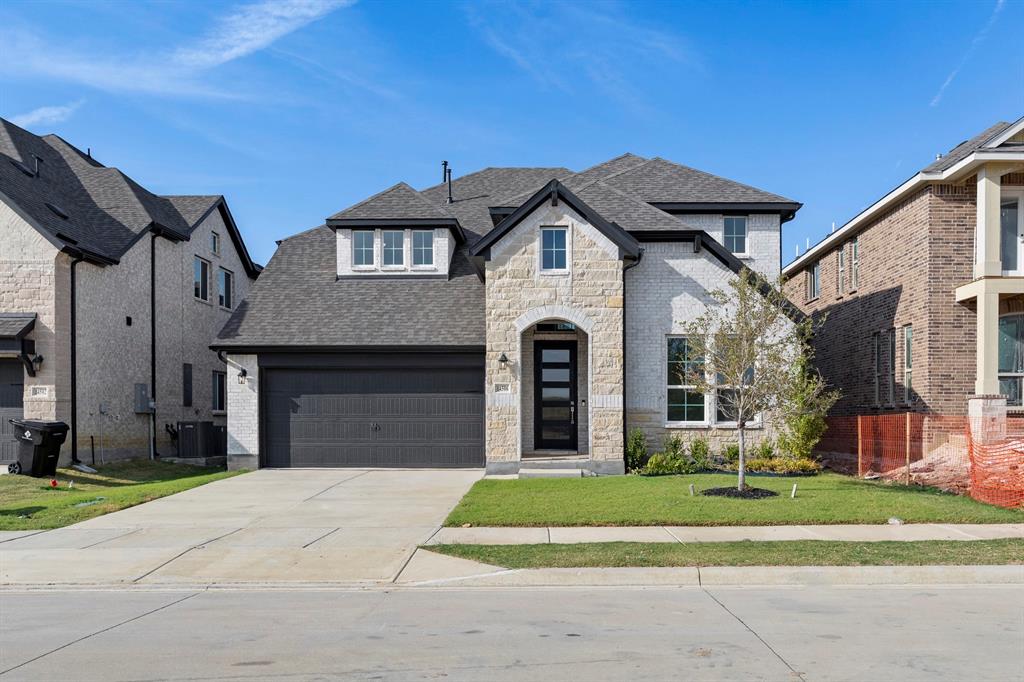
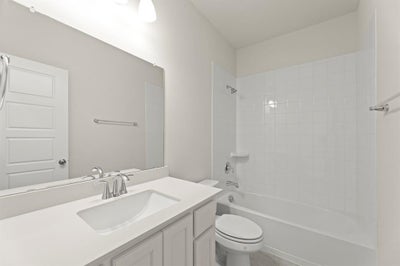
MLS# 21271899 - Built by Pacesetter Homes - Ready Now! ~ This spacious home offers 4 bedrooms, 3.5 baths, and a layout designed for comfort and convenience. A guest suite is located downstairs with its own private bath, while the primary suite is tucked at the back of the home for added privacy. The primary bedroom features a window seat, extra windows for natural light, and direct access to the laundry room through the walk-in closet. The laundry also includes built-in cabinetry for extra storage. The deluxe kitchen includes pure white cabinetry paired with a soft gray island, Misty Carrara quartz countertops, and a herringbone tile backsplash. Functional upgrades like pot and pan drawers, a pull-out trash can, and GE stainless steel appliances make everyday tasks easier. Engineered hardwood flooring runs throughout the main living areas, tying the open-concept layout together. A private study is located at the rear of the home, ideal for a quiet work-from-home setup. Upstairs, the vaulted-ceiling game room creates an open and airy space to gather, while the media room offers the perfect setup for movie nights. Two additional bedrooms are upstairs and share a full bath with double sinks. Your Pacesetter Home comes equipped with a suite of smart features designed to enhance everyday living.-Ring Video Doorbell-Brilliant Smart Home System to control lighting and music-Honeywell Smart T6 Thermostat for energy savings-WiFi-enabled Garage Door-Rainbird Wifi-capable Sprinkler SystemPlus, enjoy added support with White Glove Service!
Property Information
- Property type
- Residential
- Sub-type
- Single Family Residence
- Style
- Traditional
- Year built
- 2025
- Living area
- 3,029 Sq Ft
- Lot size
- 0.13 acres
- Lot dimensions
- 50x115
- Garage spaces
- 2
- Days on market
- 159
- MLS® Listing#
- 21271899
Property Features
- Interior
- Double Vanity · Kitchen Island · Pantry · Walk-In Closet(s) · Wired for Data · High Speed Internet
- Exterior
- Rain Gutters
- Appliances
- Built-In Gas Range · Dishwasher · Disposal · Electric Oven · Gas Water Heater · Microwave
- Cooling
- Ceiling Fan(s) · Central Air · Heat Pump
- Heating
- Central · Heat Pump · Natural Gas
- Flooring
- Carpet · Ceramic Tile · Vinyl
- Parking
- Garage Door Opener · Attached
- Laundry
- Electric Dryer Hookup · Washer Hookup
- Patio
- Covered
- Fencing
- Fenced · Wood
- Lot features
- Interior Lot · Subdivided
- Construction
- Brick · Frame · Radiant Barrier · Vinyl Siding · Stone
- Foundation
- Slab
- Roof
- Composition
- Security
- Carbon Monoxide Detector(s) · Prewired
- Community
- Pool · Park · Playground · Sidewalks
- Utilities
- Underground Utilities
Rooms
First
- Breakfast Room17 x 10
- Dining Room12 x 16
- Kitchen17 x 7
- Living Room18 x 16
- Master Bedroom15 x 17
Second
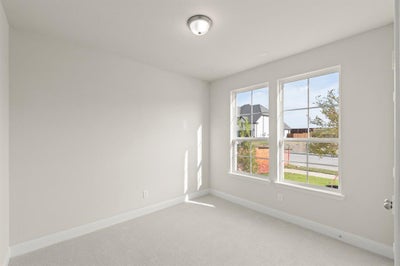
- Bedroom12 x 11
- Bedroom11 x 12
- Game Room18 x 14
- Media Room13 x 17
Schools
- Elementary
- Tommie Dobie Bothwell
- Middle
- Jerry & Linda Moore
- High
- Celina
- District
- Celina ISD
Financial Details
- HOA
- $850 / AnnuallyAssociation: Essex Management Association
- Parcel number
- R1038868
Directions
North on DNT, left on FM 428. Travel approximately 5 miles. Community is on right just before FM 1385.
Open Houses
- 1:00–4:00 PMAdd to calendar

Listing Courtesy: Randol J. Vick, Broker - 214-301-3053
Presented by: Randol Vick
Last Updated: 2026-05-15T00:00:00.000Z
Commute Calculator
Explore commute times from 14506 Herschel Street, Pilot Point, TX 75009.