
16044 Eagle Ridge DriveTinley Park, IL 60477
Clearview · Cook County
Description
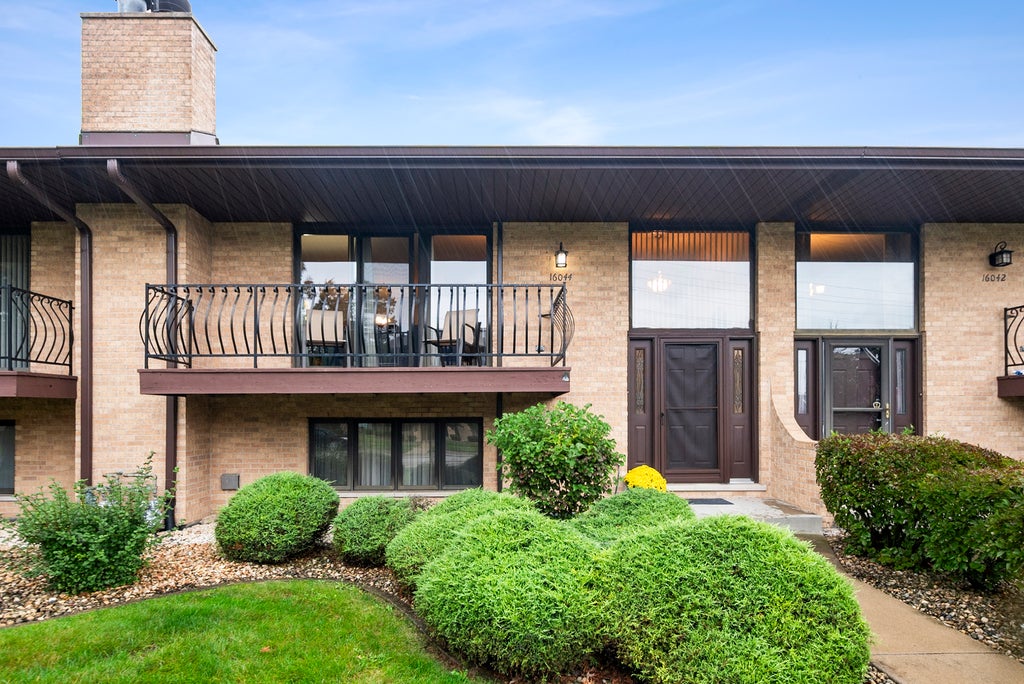
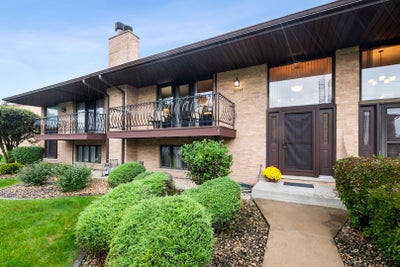
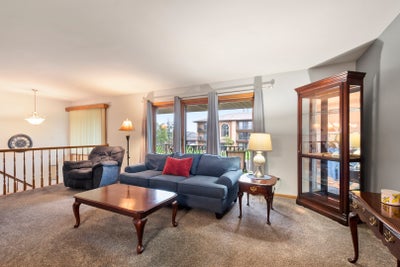
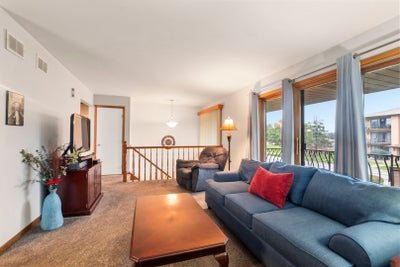
Spacious and updated in Tinley's Eagle Ridge Estates! This townhome-style condo offers nearly 1,800 square feet of living space with a unique split-level layout, multiple living areas, private balcony, and an attached 2-car garage. This wonderful home features a remodeled eat-in kitchen (including removal of a wall to open space) with maple cabinetry, granite countertops, tile backsplash, LVT flooring and some newer stainless steel appliances. All three bathrooms have been updated with white vanities, newer lighting, fixtures and mirrors. The L-shaped living and dining rooms are open and airy with 3-glass sliding doors to the balcony. The primary bedroom is en-suite with a private bathroom and large walk-in closet. A generously sized second bedroom and another updated bath complete the main level. Downstairs, the family room provides additional living and entertaining space, updated with fresh paint, a white brick fireplace and brand-new carpeting. This flexible lower level offers over 700 SF for a family room, guest space, home office, workout area, or whatever your needs may be. A convenient half bath, large laundry room with sink and newer washer, separate utility room, ample storage, direct outdoor access, and attached 2-car garage complete this walk-out level. For low-maintenance condo living in a desirable community, this well-maintained home offers an impressive amount of space, charm, comfort and functionality. The location is convenient to shopping, dining, parks, Metra, and expressway access.
Property Information
- Property type
- Residential
- Sub-type
- Condominium
- Year built
- 1989
- Stories
- 2
- Living area
- 1,800 Sq Ft
- Lot dimensions
- COMMON
- Garage spaces
- 2
- Parking spaces
- 2
- Ownership
- Condo
- Days on market
- 6
- MLS® Listing#
- 12743430
Property Features
- Interior
- Walk-In Closet(s) · Storage · Open Floorplan
- Exterior
- Balcony
- Appliances
- Range · Microwave · Dishwasher · Refrigerator · Washer · Dryer
- Cooling
- Ceiling Fan(s) · Central Air
- Heating
- Natural Gas · Forced Air
- Fireplace
- Family Room · Gas Starter
- Basement
- Finished · Full · Walk-Out Access
- Parking
- Asphalt · Garage Door Opener · Attached · Garage
- Laundry
- In Unit
- Lot features
- Landscaped
- Construction
- Brick
- Foundation
- Concrete Perimeter
- Roof
- Asphalt
- Community
- Sidewalks · Street Lights
- Utilities
- Cable Available
- Sewer
- Public Sewer
Rooms
Lower
- Utility Room-Lower Level4X9
- Storage5X5
- Family Room16X21
- Laundry8X12
Main
- Balcony/Porch/Lanai5X16
- Walk In Closet4X6
- Bedroom 211X12
- Dining Room10X11
- Kitchen11X16
- Living Room12X21
- Master Bedroom15X15
Schools
- Elementary
- Helen Keller Elementary School
- Middle
- Virgil I Grissom Middle School
- High
- Victor J Andrew High School
- District
- Victor J Andrew High School
Financial Details
- HOA
- $454 / Monthly
- Annual taxes
- $2,455Tax year 2025
- Parcel number
- 27232000151074
Directions
159TH STREET TO 84TH AVE ~ SOUTH TO 160TH PLACE ~ EAST TO EAGLE RIDGE DRIVE ~ SOUTH TO 16044

Listing Courtesy: @properties Christie�s International Real Estate - 7089710060
Last Updated: 2026-10-02T00:00:00.000Z
Commute Calculator
Explore commute times from 16044 Eagle Ridge Drive, Tinley Park, IL 60477.