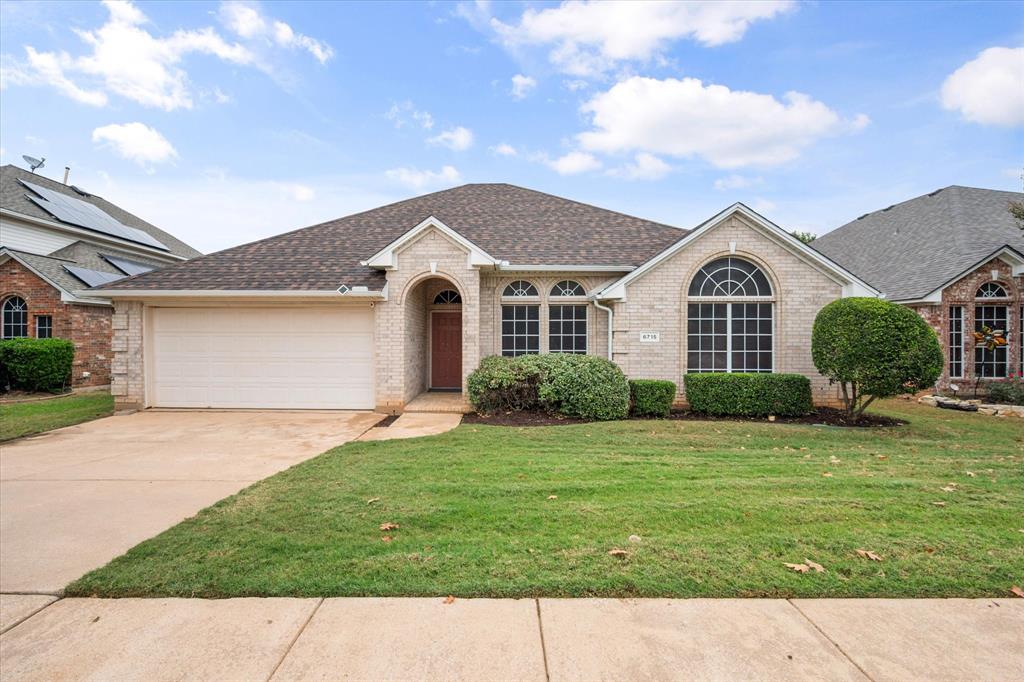
6715 Canis DriveArlington, TX 76001
Fannin Farm West Add · Tarrant County
Description
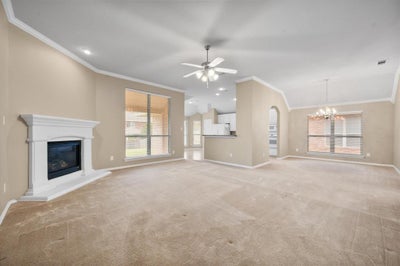
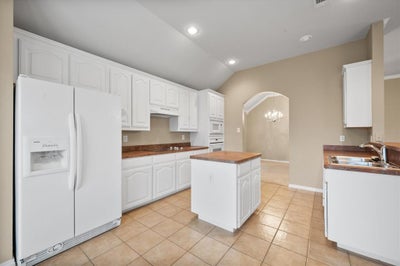
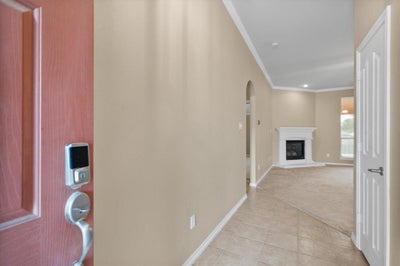
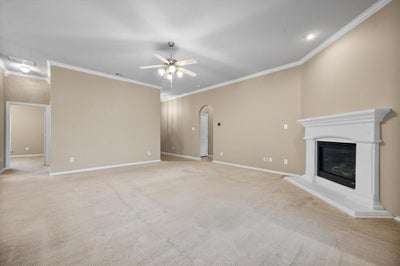
Welcome to this beautifully maintained, one-story home in the desirable Fannin Farm West community of SW Arlington! Boasting wonderful curb appeal and a spotless interior, this inviting 3-bedroom home features an open, split-bedroom floor plan designed for comfortable living and added privacy. The spacious living room is the perfect gathering spot, featuring a cozy gas fireplace and windows overlooking the backyard that fill the space with abundant natural light. The living area flows seamlessly into the kitchen, complete with a center island, breakfast bar, and refrigerator that stays with the home. The generously sized primary suite offers a relaxing retreat with an ensuite bath featuring dual sinks, a separate soaking tub, a walk-in shower, and a large walk-in closet. The thoughtfully designed split-bedroom layout places the two secondary bedrooms on the opposite side of the home from the primary suite, providing added privacy for everyone. Step outside to a HUGE backyard with a covered patio, perfect for outdoor entertaining, playtime, pets, and relaxing evenings. Major bonus: the roof was replaced in July 2025; the HVAC was replaced in 2020; the hot water heater in 2017; and the side fence in 2025 and the back fence in 2022. Fannin Farms offers a wonderful, family-friendly lifestyle with two community pools, scenic walking trails, and planned neighborhood events. This well-cared-for home combines comfort, functionality, and community living in one fantastic package!
Property Information
- Property type
- Residential
- Sub-type
- Single Family Residence
- Style
- Traditional
- Year built
- 2004
- Living area
- 1,810 Sq Ft
- Lot size
- 0.17 acres
- Garage spaces
- 2
- Days on market
- 13
- MLS® Listing#
- 21420722
Property Features
- Interior
- Built-in Features · Cathedral Ceiling(s) · Chandelier · Eat-in Kitchen · Kitchen Island · Open Floorplan · Pantry · Walk-In Closet(s) · High Speed Internet
- Appliances
- Dishwasher · Disposal · Electric Oven · Gas Water Heater · Microwave · Refrigerator
- Cooling
- Ceiling Fan(s) · Central Air · Electric · Roof Turbine(s)
- Heating
- Central · Fireplace(s) · Natural Gas
- Flooring
- Carpet · Ceramic Tile
- Fireplace
- Gas · Living Room · Gas Log
- Parking
- Driveway · Garage · Garage Door Opener · Garage Faces Front · Attached
- Laundry
- Electric Dryer Hookup · Washer Hookup
- Patio
- Covered · Front Porch · Patio · Rear Porch
- Fencing
- Wood
- Lot features
- Few Trees · Interior Lot · Landscaped · Subdivided
- Construction
- Brick
- Foundation
- Slab
- Roof
- Composition
- Windows
- Window Coverings
- Security
- Prewired · Security System Owned · Smoke Detector(s)
- Community
- Pool · Clubhouse · Park · Sidewalks
- Utilities
- Cable Available · Natural Gas Available · Underground Utilities
- Sewer
- Public Sewer
- Water source
- Public
Rooms
First
- Breakfast Room13 x 10
- Bedroom14 x 10
- Bedroom12 x 12
- Dining Room12 x 11
- Kitchen13 x 10
- Laundry8 x 6
- Living Room21 x 17
- Master Bathroom10 x 7
- Master Bedroom18 x 12
Schools
- Elementary
- Carol Holt
- Middle
- Howard
- High
- Summit
- District
- Mansfield ISD
Financial Details
- HOA
- $350 / AnnuallyAssociation: First Service Residential
- Annual taxes
- $7,751
- Parcel number
- 40120031
Directions
South on Cooper; right on Hardisty, left on Fox Glen, right on Cherry Sage, right on Canis. House on the right

Listing Courtesy: Keller Williams Lonestar DFW - 817-521-5206
Presented by: Lori Flaherty
Last Updated: 2026-10-29T00:00:00.000Z
Commute Calculator
Explore commute times from 6715 Canis Drive, Arlington, TX 76001.