2121 Stonegate WayMonroe, GA 30656
Stonegate at Bold Springs · Walton County
Description
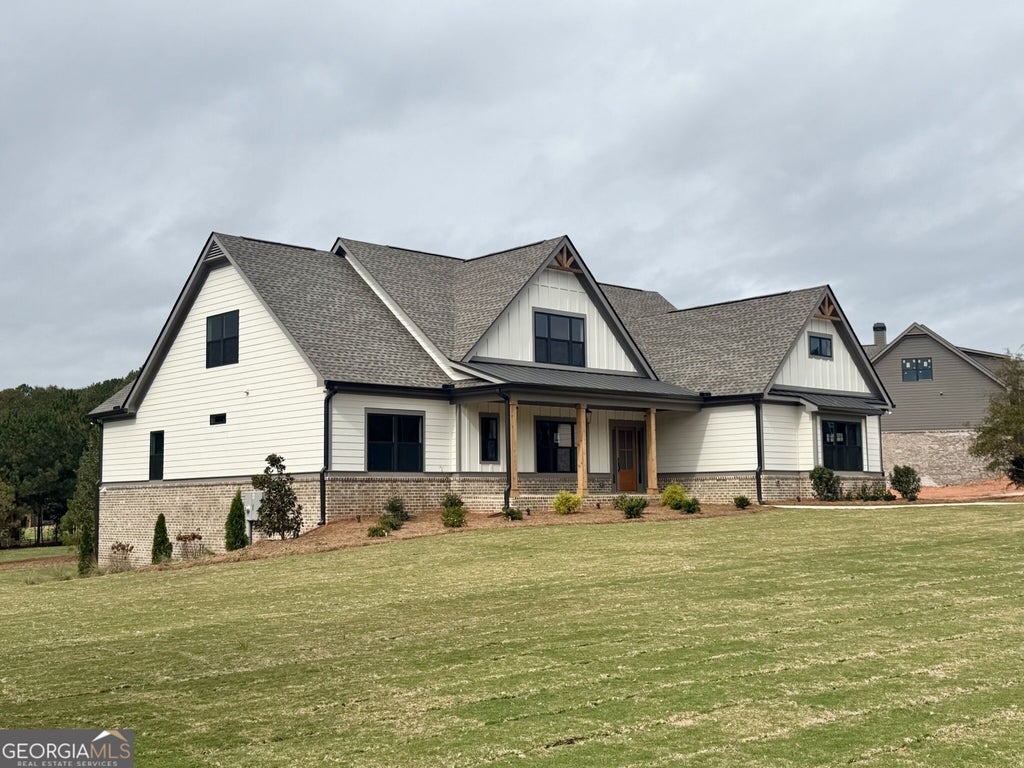
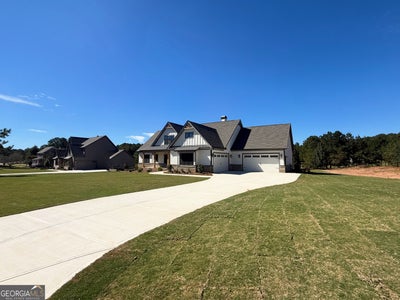
Ask about the Blue Ribbon Sales Event for this home - Must close by 12/31/26! Seller Incentive of up to $40,000 with use of seller preferred lender! Designed for modern living and effortless entertaining, The Riley is a highly sought-after ranch floor plan on a full basement. You'll love the airy, spacious foyer, 4 comfortable bedrooms, and 3.5 well-appointed baths. The formal dining room is highlighted by a stunning coffered ceiling. Enjoy plenty of space for your vehicles in the 4-car garage. The main living space showcases a built-in bookcase and fireplace. The spacious owner's suite with vaulted ceilings has a large walk-in closet, dual vanities, a freestanding soaking tub, and a walk-in tiled shower. The designer kitchen features an oversized island, gas cooktop, wall oven, abundant counter space and walk-in pantry. Additional features include a first-floor walk-in laundry room, powder room and mud bench. Upstairs, you'll find a fourth bedroom and bath with a loft area. Curb appeal abounds with a welcoming front porch and professionally landscaped yard.
Property Information
- Property type
- Residential
- Sub-type
- Single Family Residence
- Structure type
- House
- Year built
- 2026
- Living area
- 3,042 Sq Ft
- Lot size
- 1.00 acres
- Garage spaces
- 4
- Parking spaces
- 4
- Days on market
- 132
- MLS® Listing#
- 10794144
Property Features
- Interior
- Kitchen Island · Pantry · Beamed Ceilings · Bookcases · Double Vanity · High Ceilings · Soaking Tub · Tray Ceiling(s) · Vaulted Ceiling(s) · Walk-In Closet(s) · Master Downstairs · High Speed Internet
- Appliances
- Oven · Convection Oven · Cooktop · Dishwasher · Double Oven · Gas Water Heater · Microwave · Stainless Steel Appliance(s)
- Cooling
- Ceiling Fan(s) · Electric
- Heating
- Natural Gas
- Flooring
- Carpet · Hardwood · Tile
- Fireplace
- Factory Built · Family Room · Gas Starter
- Basement
- Bath/Stubbed · Daylight · Exterior Entry · Full · None
- Parking
- Attached · Garage
- Laundry
- Laundry Room · In Hall · In Kitchen
- Patio
- Deck · Patio · Porch
- Construction
- Brick
- Roof
- Composition
- Community
- Street Lights
- Utilities
- Cable Available · Electricity Available · Natural Gas Available
- Sewer
- Septic Tank
- Water source
- Public
Schools
- Elementary
- Walker Park
- Middle
- Carver
- High
- Monroe Area
Financial Details
- HOA
- $550 / Annually
- Annual taxes
- $1,347Tax year 2025
- Parcel number
- N085E014
Directions
From 78E take the exit toward Hwy 11/Monroe. Turn left onto Hwy 11N and continue for about 2miles. Turn left onto Bold Springs Rd. Go approximately 2.8 miles and Stonegate will be on the left.

Listing Courtesy: Reliant Realty Inc. - 7707152800
Commute Calculator
Explore commute times from 2121 Stonegate WAY, Monroe, GA 30656.