528 N Roxboro StreetDurham, NC 27701
Elliott Square · Durham County
Description
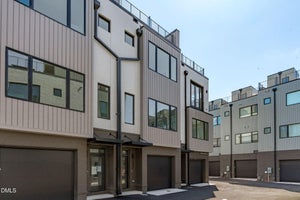
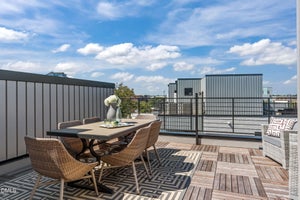
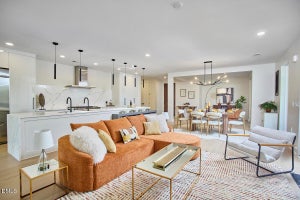
Live in the heart of Durham with the space, style, and flexibility to make downtown living your own. This modern end-unit townhome offers an open, light-filled main level where the kitchen, dining, and living spaces flow together—equally suited for a quiet morning coffee on the kitchen deck or gathering with friends before heading out for the evening. Upstairs, the flexible loft creates a space that can change with you. Use it as a home office, workout space, media room, or guest retreat, then step directly outside to your private west-facing rooftop terrace. Grill dinner, unwind as the sun sets over the Durham skyline, or invite friends over for an evening under the city sky. Water and natural gas connections add even more possibilities to the rooftop, and the seller is leaving the grill. The ground-level garage offers dedicated parking, an EV outlet, and valuable extra storage, with space to park a second vehicle just outside. All appliances convey for an easy move-in. And when you're ready to head out, downtown Durham is right outside your door. Walk to restaurants, coffee shops, entertainment, shopping, nightlife, the Durham Main Library, and more—with a dog park right next door. Then come home to your own private retreat in the middle of it all. Urban energy when you want it. Your own space when you don't.
Property Information
- Property type
- Residential
- Sub-type
- Townhouse
- Structure type
- Townhouse
- Year built
- 2023
- Living area
- 1,841 Sq Ft
- Lot size
- 0.03 acres
- Garage spaces
- 1
- Parking spaces
- 2
- Days on market
- 101
- MLS® Listing#
- 10186138
Property Features
- Appliances
- Dishwasher · Dryer · Induction Cooktop · Microwave · Refrigerator · Tankless Water Heater · Washer · Washer/Dryer Stacked · Wine Refrigerator
- Cooling
- Central Air
- Heating
- Forced Air · Natural Gas
- Flooring
- Hardwood · Tile · Other
- Basement
- Storage Space · Other
- Parking
- Basement · Garage Door Opener · Attached
- Laundry
- In Hall · Laundry Closet
- Patio
- Terrace
- Construction
- Brick · Concrete · Other
- Foundation
- Slab
- Roof
- Other
- Community
- Street Lights
- Sewer
- Public Sewer
- Water source
- Public
Rooms
Second
- Other17.2 x 16.4
- Loft9.6 x 15.6
Main
- Entrance Hall6.6 x 11.1
- Dining Room14.8 x 9.6
- Kitchen12.5 x 15.2
- Living Room10.8 x 13.3
First
- Bathroom 29.7 x 5.5
- Bedroom 211.0 x 12.9
- Master Bathroom12.4 x 10.4
- Master Bedroom13.8 x 12.3
Schools
- Elementary
- Durham - George Watts Elementary
- Middle
- Durham - Brogden Middle
- High
- Durham - Riverside High
Financial Details
- HOA
- $212 / Monthly
- Annual taxes
- $7,161Tax year 2025
- Assessed value
- $722,391
- Parcel number
- 226760
Directions
From 98 , right on N Roxboro St, home is on the right

Listing Courtesy: Inhabit Real Estate - 9198084549
Last Updated: 2026-08-13
Commute Calculator
Explore commute times from 528 N Roxboro Street, Durham, NC 27701.