710 Route 776Grand Manan, NB E5G 3C3
Description
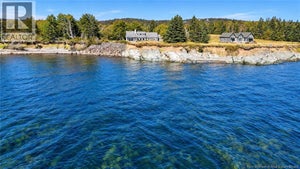
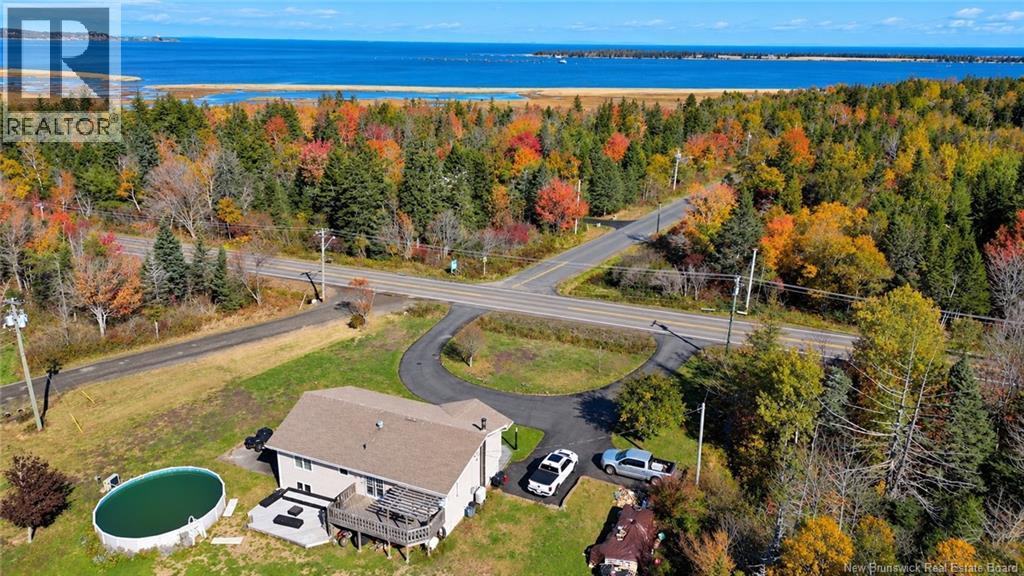
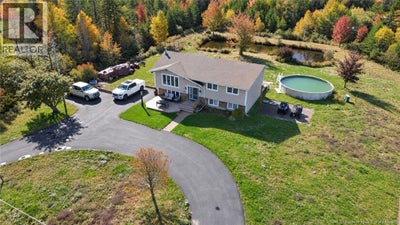
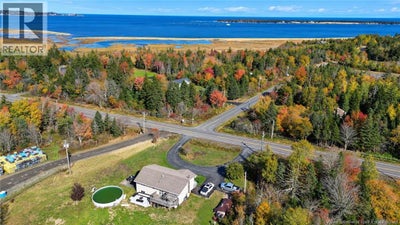
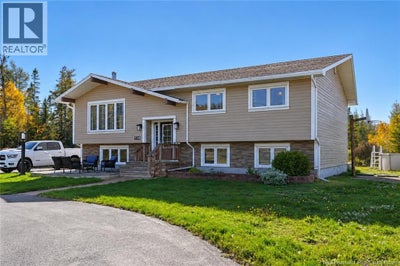
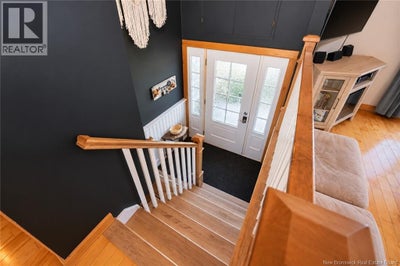
MODERN FAMILY HOME WITH FULL BASEMENT ON GRAND MANAN ISLAND! Discover the perfect blend of space, comfort, and flexibility in this well-maintained family home on beautiful Grand Manan Island! Currently offering three generously sized bedrooms, spacious basement family room (currently being painted), workshop/utility room, and separate laundry area, this home provides plenty of room for the whole family. The oversized bedrooms offer exceptional versatility, with the potential to create a fourth bedroom or reconfigure the layout to suit your needs. Enjoy year-round comfort with a heat pump providing heating and cooling, electric baseboard heating, and a forced-air wood furnace. Outside, the U-shaped paved driveway offers ample parking, while the substantial front deck and impressive two-level rear deck provide wonderful spaces to relax, entertain, or soak up the afternoon sun overlooking the backyard and charming man-made pond. Conveniently situated near the island's grocery store, school, and everyday amenities, this property also offers easy access to the natural beauty that makes Grand Manan so special. Explore nearby Castalia Marsh and its bird sanctuary, enjoy the oceanfront scenery, or discover the island's renowned coastal landscapes, beaches, and outdoor recreation. Whether you're looking for a spacious family home, room to grow, or a relaxed island lifestyle, this property is full of possibilities. A home that clearly has been well cared for and offers so much potentialdon't miss your opportunity to make it yours! (id:31684)
Property Information
- Property type
- Residential
- Sub-type
- Single Family Residence
- Structure type
- House
- Year built
- 1992
- Living area
- 2,287 Sq Ft
- Lot size
- 1.10 acres
- Lot dimensions
- 1.1
- Ownership
- Freehold
- Listing #
- NB150185
Property Features
- Exterior
- Balcony
- Cooling
- Heat Pump
- Heating
- Baseboard · Heat Pump · Forced Air · Wood
- Flooring
- Laminate · Wood
- Basement
- Partially Finished · Full
- Construction
- Wood Siding
- Sewer
- Septic Tank
- Water source
- Well
Rooms
Main level
- Bath (# pieces 1-6)5'4'' x 13'0''
- Primary Bedroom12'6'' x 21'6''
- Kitchen/Dining room13'0'' x 21'7''
- Bedroom13'0'' x 14'6''
- Living Room16'4'' x 17'3''
Basement
- Bedroom13'6'' x 19'2''
- Family Room12'0'' x 21'9''
- Laundry6'0'' x 8'9''
Financial Details
- Annual taxes
- $3,426
- Parcel number
- 15059348
Directions
FROM THE FERRY, TURN LEFT DOWN ROUTE 776 AND FOLLOW TO THE VILLAGE OF CASTALIA. LOOK FOR SIGN AND CIVIC #710 ON THE RIGHT SIDE OF THE ROAD.

Listing Courtesy: Fundy Bay Real Estate Group Inc.
Data Terms of Use
This website is operated by EXIT Realty Charlotte County, a brokerage who is a member of The Canadian Real Estate Association (CREA). The content on this website is owned or controlled by CREA. By accessing this website, the user agrees to be bound by these terms of use as amended from time to time, and agrees that these terms of use constitute a binding contract between the user, EXIT Realty Charlotte County, and CREA.
Copyright
The content on this website is protected by copyright and other laws, and is intended solely for the private, non-commercial use by individuals. Any other reproduction, distribution or use of the content, in whole or in part, is specifically prohibited. Prohibited uses include commercial use, “screen scraping”, “database scraping”, and any other activity intended to collect, store, reorganize or manipulate the content of this website.
Trademarks
REALTOR®, REALTORS®, and the REALTOR® logo are certification marks that are owned by REALTOR® Canada Inc. and licensed exclusively to The Canadian Real Estate Association (CREA). These certification marks identify real estate professionals who are members of CREA and who must abide by CREA’s By-Laws, Rules, and the REALTOR® Code. The MLS® trademark and the MLS® logo are owned by CREA and identify the professional real estate services provided by members of CREA.
Liability and Warranty Disclaimer
The information contained on this website is based in whole or in part on information that is provided by members of CREA, who are responsible for its accuracy. CREA reproduces and distributes this information as a service for its members, and assumes no responsibility for its completeness or accuracy.
Amendments
EXIT Realty Charlotte County may at any time amend these Terms of Use by updating this posting. All users of this site are bound by these amendments should they wish to continue accessing the website, and should therefore periodically visit this page to review any and all such amendments.
Commute Calculator
Explore commute times from 710 Route 776, Grand Manan, NB E5G 3C3.