
33 Haystead RidgeBedford, NS B4A 0B6
Halifax
Description
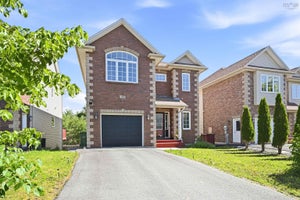
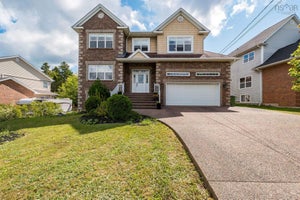
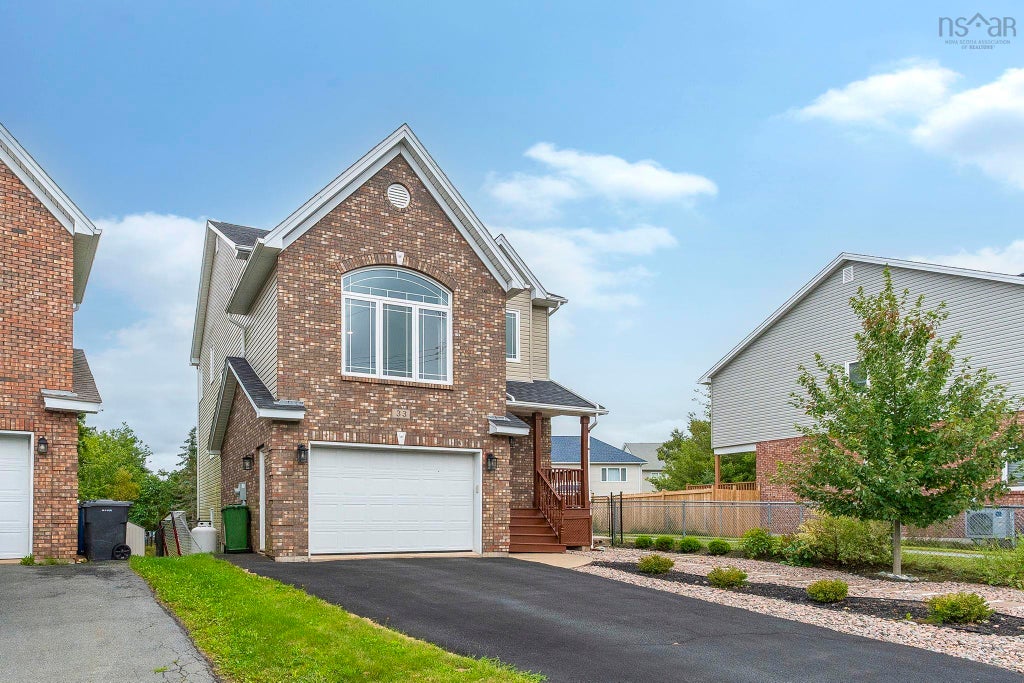
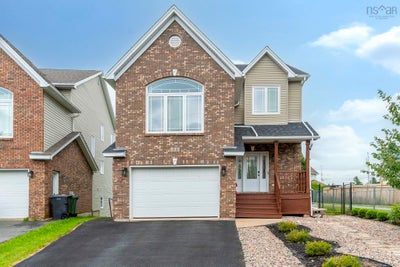
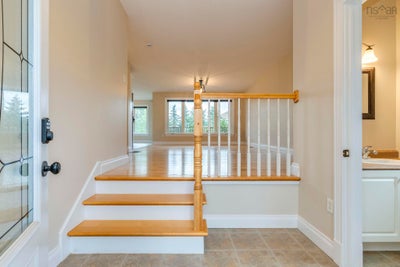
This incredibly well designed home is ideally located at the end of a family cul-de-sac in the highly sought after Ravines of Bedford.The front entrance opens to an open concept living space allowing for a great family experience where the living, dining and kitchen all work together harmoniously. Just a few steps up an exceptional oversized family room with cathedral ceilings and large picture windows make the ideal family hangout. Upstairs, you'll find three generously sized bedrooms including a spacious primary suite with walk-in closet, and ensuite featuring a soaker tub and separate shower. A full bathroom and convenient second-floor laundry complete this level. The lower level provides a flexible layout for a fourth bedroom and a spacious recreation room. Duct heatpump delivers efficient heating in the winter and cooling in the summer. All amenities and great schools are nearby, the neighbourhood is exceptional, and this home offers excellent community living in Bedford.
Property Information
- Property type
- Residential
- Sub-type
- Single Family Residence
- Year built
- 2007
- Stories
- 2
- Living area
- 2,680 Sq Ft
- Lot size
- 0.12 acres
- Garage spaces
- 1.5
- Parking spaces
- 1.5
- Ownership
- Freehold
- Zoning
- R1
- Days on market
- 48
- MLS® Listing#
- 202624243
Property Features
- Interior
- High Speed Internet
- Appliances
- Propane Cooktop · Oven · Range · Dryer · Washer · Microwave · Refrigerator
- Heating
- Heat Pump
- Flooring
- Carpet · Ceramic Tile · Hardwood
- Basement
- Finished
- Parking
- Garage · Paved · Attached
- Patio
- Deck
- Lot features
- Landscaped
- Construction
- Brick · Vinyl Siding
- Foundation
- Concrete Perimeter
- Roof
- Asphalt
- Community
- Park · Playground
- Utilities
- Cable Available · Cable Connected · Electricity Connected
- Sewer
- Public Sewer
- Water source
- Public
- Parcel number
- 41192170
Rooms
2nd Level
- Primary Bedroom14.5x14
- Bathroom 24 pc
- Bathroom 34 pc
- Bedroom 211x10.9
- Bedroom 311x10.9
Basement
- Rec Room22x13.8
- Bedroom 413x12
Main Floor
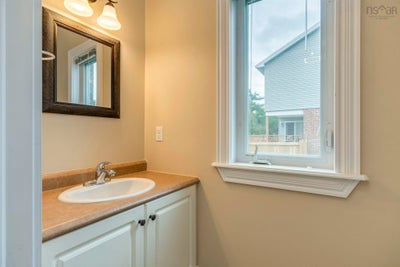
- Bathroom 12 pc
- Dining Room14x13.4
- Family Room18.1x14.6
- Kitchen15x13.4
Directions
Bedford Hwy to Southgate, left on Ravines, right on Haystead
Listing Courtesy: Royal LePage Atlantic
Commute Calculator
Explore commute times from 33 Haystead Ridge, Bedford, NS B4A 0B6.