





1592 Mahogany DriveAllen, TX 75002
LOST CREEK RANCH · Collin County
Description
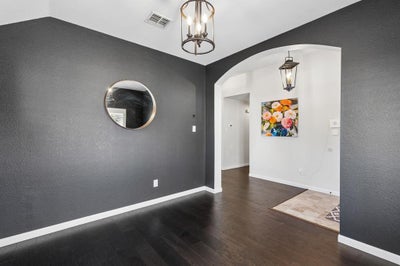
Where thoughtful design meets effortless indoor-outdoor living! Nestled among mature trees in an inviting Allen neighborhood, this beautifully appointed west-facing, 4-bedroom, 2-bath home offers 1,987 square feet of comfort, style, and versatility. Tall ceilings, hardwood floors, and plantation shutters create a warm, welcoming atmosphere, while an impressive wall of stacking glass doors opens the family room to the backyard. The desirable split-bedroom floor plan provides privacy and functionality, with a spacious kitchen overlooking the family room and its gas-log fireplace. The kitchen features quartz countertops, a farmhouse sink, reverse osmosis water filtration, an externally vented range, and a generous breakfast nook. A separate dining room offers flexibility for formal dining, a home office, or additional living space. The private primary suite features hardwood flooring, dual vanities, and two closets, while secondary bedrooms offer the comfort of carpeting. Additional conveniences include a Ring security system with sensors on all doors and windows, a new gas water heater (2026), an EV charging station, and a J-swing garage. Enjoy a neighborhood known for its mature trees, walking trails, parks, and lakes, all encouraging an active outdoor lifestyle. Conveniently located near Allen's shopping, dining, and entertainment, with Highway 75 less than three miles away. A perfect balance of inviting spaces, modern conveniences, and an exceptional location—welcome home!
Property Information
- Property type
- Residential
- Sub-type
- Single Family Residence
- Style
- Traditional
- Year built
- 2004
- Living area
- 1,987 Sq Ft
- Lot size
- 0.21 acres
- Garage spaces
- 2
- Days on market
- 37
- MLS® Listing#
- 21414110
Property Features
- Interior
- Double Vanity · Eat-in Kitchen · Pantry · Walk-In Closet(s) · High Speed Internet
- Appliances
- Water Purifier · Dishwasher · Disposal · Electric Oven · Gas Cooktop · Gas Water Heater · Vented Exhaust Fan
- Cooling
- Central Air
- Heating
- Exhaust Fan · Central · Natural Gas
- Flooring
- Carpet · Hardwood · Tile
- Fireplace
- Family Room · Raised Hearth · Gas Log
- Parking
- Electric Vehicle Charging Station(s) · Garage · Garage Door Opener · Garage Faces Side · Attached
- Laundry
- Electric Dryer Hookup · Washer Hookup
- Patio
- Rear Porch
- Fencing
- Back Yard · Full
- Lot features
- Few Trees · Subdivided
- Construction
- Brick
- Foundation
- Slab
- Roof
- Composition
- Windows
- Shutters · Window Coverings
- Security
- Security System Owned · Smoke Detector(s)
- Community
- Pool · Lake · Park · Playground
- Utilities
- Cable Available · Electricity Connected
- Sewer
- Public Sewer
- Water source
- Public
Rooms
First
- Breakfast Room13 x 11
- Bath-Full10 x 5
- Bedroom11 x 10
- Dining Room11 x 10
- Kitchen11 x 10
- Living Room18 x 15
- Master Bathroom14 x 10
- Master Bedroom19 x 14
- Utility Room8 x 6
Schools
- Elementary
- Marion
- Middle
- Curtis
- High
- Allen
- District
- Allen ISD
Financial Details
- HOA
- $650 / AnnuallyAssociation: RTI/Community Management Associates
- Annual taxes
- $6,916
- Parcel number
- 2503584
Directions
From US 75, go EAST on Exchange to N. Angel Parkway, turn left, turn left on Country Brook Ln, left on Streams Way, left onto Mahogany.

Listing Courtesy: Keller Williams Realty Allen - 972-971-4626
Presented by: Selena Appel
Last Updated: 2026-10-16T00:00:00.000Z
Commute Calculator
Explore commute times from 1592 Mahogany Drive, Allen, TX 75002.







