


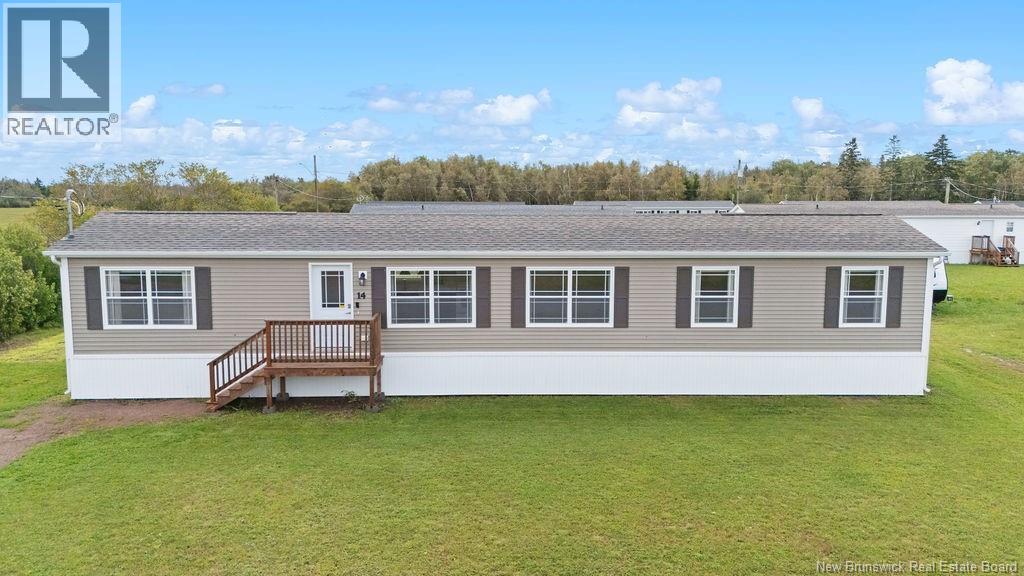
14 FrankCap-Pelé, NB E4N 0E6
Description
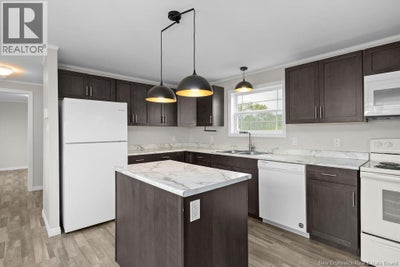
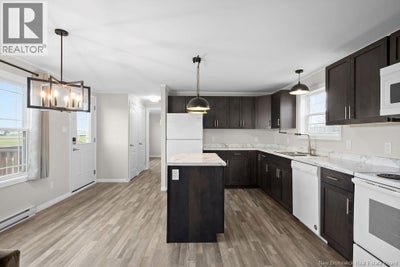
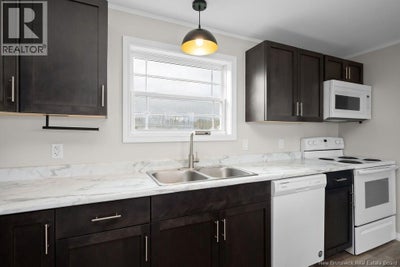
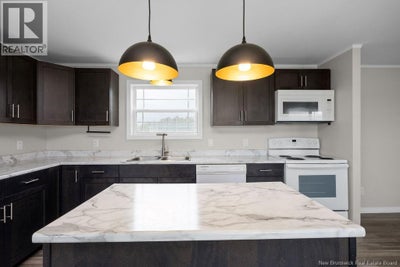
OWNED LAND | MODERN KITCHEN WITH ISLAND | MOVE-IN READY This charming 3-bedroom, 2-bath mini home on OWNED LAND blends modern updates with cozy comfort. Set in a peaceful, friendly Cap-Pelé community, its a perfect fit for families, first-time buyers, or investors. The kitchen offers, white appliances, , and a multi purpose Island ideal for casual dining or extra prep space. The full bathroom features a one piece tub/shower combo, and modern fixtures, creating a clean, polished feel. The spacious primary bedroom features an ENSUITE BATHROOM that adds everyday convenience. Both additional bedrooms are spacious with ample storage and natural light. Mini-split installed in 2025. Located close to SCHOOLS, SHOPS, BEACHES, AND HIGHWAYS, this home offers great value and lifestyle. MOVE-IN READY dont miss your chance to call this one home! (id:31684)
Property Information
- Property type
- Residential
- Sub-type
- Single Family Residence
- Structure type
- House
- Living area
- 1,081 Sq Ft
- Lot dimensions
- 889
- Ownership
- Freehold
- Listing #
- NB147718
Property Features
- Cooling
- Heat Pump
- Heating
- Baseboard · Heat Pump
- Basement
- Crawl Space
- Construction
- Vinyl Siding
- Foundation
- Block
- Sewer
- Public Sewer
- Water source
- Well
Rooms
Main level
- 3pc Bathroom7'9'' x 5'4''
- 3pc Bathroom8'6'' x 5'6''
- Primary Bedroom11'4'' x 11'10''
- Bedroom8'11'' x 8'11''
- Bedroom11'6'' x 8'11''
- Dining Room14'1'' x 5'11''
- Kitchen13'9'' x 8'10''
- Living Room13'5'' x 14'9''
Financial Details
- Annual taxes
- $2,837
- Parcel number
- 70685938
Directions
from Moncton New Brunswick Take Main St/NB-106 E to NB-15 E 4 min (2.1 km) ? Follow NB-15 E to Chemin Bas-Cap-Pelé/NB-950 E in Cap-Pelé. Take exit 53 from NB-15 E 24 min (41.5 km) Follow Chemin Bas-Cap-Pelé/NB-950 E to Rue Frank 5 min (4.2 km) 14 Rue Frank Cap-Pelé, NB

Listing Courtesy: EXIT Realty Associates
Data Terms of Use
This website is operated by EXIT Realty, a brokerage who is a member of The Canadian Real Estate Association (CREA). The content on this website is owned or controlled by CREA. By accessing this website, the user agrees to be bound by these terms of use as amended from time to time, and agrees that these terms of use constitute a binding contract between the user, EXIT Realty, and CREA.
Copyright
The content on this website is protected by copyright and other laws, and is intended solely for the private, non-commercial use by individuals. Any other reproduction, distribution or use of the content, in whole or in part, is specifically prohibited. Prohibited uses include commercial use, “screen scraping”, “database scraping”, and any other activity intended to collect, store, reorganize or manipulate the content of this website.
Trademarks
REALTOR®, REALTORS®, and the REALTOR® logo are certification marks that are owned by REALTOR® Canada Inc. and licensed exclusively to The Canadian Real Estate Association (CREA). These certification marks identify real estate professionals who are members of CREA and who must abide by CREA’s By-Laws, Rules, and the REALTOR® Code. The MLS® trademark and the MLS® logo are owned by CREA and identify the professional real estate services provided by members of CREA.
Liability and Warranty Disclaimer
The information contained on this website is based in whole or in part on information that is provided by members of CREA, who are responsible for its accuracy. CREA reproduces and distributes this information as a service for its members, and assumes no responsibility for its completeness or accuracy.
Amendments
EXIT Realty may at any time amend these Terms of Use by updating this posting. All users of this site are bound by these amendments should they wish to continue accessing the website, and should therefore periodically visit this page to review any and all such amendments.
Cap-Pelé Market Statistics
How this home compares to 68 active listings in Cap-Pelé, NB
| Cap-Pelé median | This listing | |
|---|---|---|
| Median listing price | $420,000 | $294,900 |
| Median days on market | 99 | — |
| Median Sq Ft | 1,654 | 1,081 |
| Median price / Sq Ft | $255 | $273 |
Market statistics compiled from active EXIT Realty® and MLS listings in Cap-Pelé, NB.
More homes to consider
View similar homes
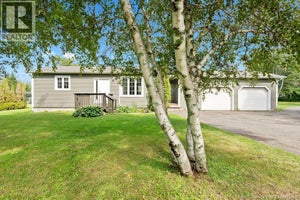
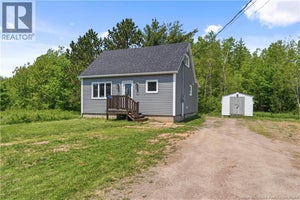

Similar Home Values
Comparable nearby listings and their asking prices.
| Address | Price | Beds | Baths | Sq Ft |
|---|---|---|---|---|
| 132 Trois-Ruisseaux, Cap-Pelé, NB | $299,900 | 3 | 1 | 860 |
| 1492 rte 950, Cap-Pelé, NB | $300,000 | 3 | 1 | 1,350 |
| 128 Chemin Trois-Ruisseaux, Cap-Pelé, NB | $314,900 | 3 | 1 | 1,025 |
| 2368 Acadie Road, Cap-Pelé, NB | $269,900 | 3 | 1 | 1,152 |