26 Wheeler RdMashpee, MA 02649
Barnstable County
Description
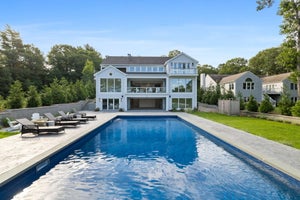
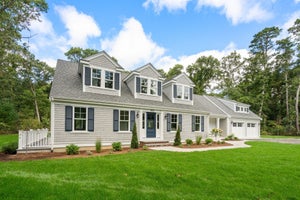
There are few settings on Cape Cod quite like this—and even fewer homes built with this level of thought, scale, and finish. Tucked privately along Ashumet Pond on 1.40 acres, this nearly 8,000-square-foot waterfront estate was clearly designed for an end user, with exceptional attention paid not only to aesthetics, but to how the home lives day to day. Seven fireplaces, soaring ceilings, dramatic expanses of glass, beautifully considered finishes, and water views from nearly every room create a residence that feels both substantial and remarkably refined. The home unfolds effortlessly for entertaining and everyday living, with a beautifully appointed chef’s kitchen, a second full kitchen on the lower level, wet bar, media room, wine cellar, and multiple gathering spaces oriented toward the water. Four en-suite bedrooms include two primary suites, while a private office, gym, laundry hookups on every floor, and a heated garage speak to a level of planning and convenience rarely found in a home of this scale. Outside, the setting is equally exceptional, with a pool, generous terraces, fire pit, outdoor shower, private beach, and brand-new private dock offering direct access to Ashumet Pond. This is the rare property where the architecture, amenities, craftsmanship, and setting have already been considered in full—allowing the next owner to simply move in and enjoy a home that would be extraordinarily difficult to replicate today.
Property Information
- Property type
- Residential
- Sub-type
- Single Family Residence
- Style
- Colonial
- Year built
- 2026
- Living area
- 7,812 Sq Ft
- Lot size
- 1.40 acres
- Garage spaces
- 3
- Parking spaces
- 9
- Zoning
- R5
- Days on market
- 36
- MLS® Listing#
- 73583739
Property Features
- Interior
- Entrance Foyer · Wet Bar · Open Floorplan · Storage · Wired for Sound · Master Downstairs · Pantry · Walk-In Closet(s) · Cathedral Ceiling(s)
- Exterior
- Balcony · Rain Gutters · Outdoor Shower
- Appliances
- Tankless Water Heater · Range · Dishwasher · Disposal · Microwave · Refrigerator · Freezer · Washer · Dryer
- Cooling
- Central Air
- Heating
- Natural Gas · Central · Forced Air
- Flooring
- Wood · Tile
- Fireplace
- Family Room · Living Room · Master Bedroom · Bedroom
- Basement
- Full · Finished · Walk-Out Access · Interior Entry
- Pool
- In Ground · Private
- Parking
- Attached · Off Street · Driveway · Garage
- Laundry
- Washer Hookup · Electric Dryer Hookup
- Patio
- Porch · Patio · Covered · Deck
- Fencing
- Stone
- Lot features
- Level · Landscaped · Waterfront
- Construction
- Frame
- Foundation
- Concrete Perimeter
- Roof
- Shingle
- Windows
- Insulated Windows · Screens
- Security
- Security System
- Community
- Golf
- Sewer
- Private Sewer
- Water source
- Public
Rooms
Main
- Bathroom 1
- Dining Room
- Kitchen
- Living Room
- Master Bedroom
Second
- Bathroom 2
- Bathroom 3
- Bedroom 2
- Bedroom 3
- Office
Basement
- Bedroom 4
- Family Room
Financial Details
- HOA
- None
- Annual taxes
- $4,958Tax year 2026
- Assessed value
- $744,400
- Parcel number
- M:0057 B:0000 L:00050,2351281
Directions
Off Hooppole Road to Wheeler Road
Listing Courtesy: Douglas Elliman Real Estate - The Sarkis Team - 6178754950
Presented by: The Sarkis Team
Commute Calculator
Explore commute times from 26 Wheeler Rd, Mashpee, MA 02649.