
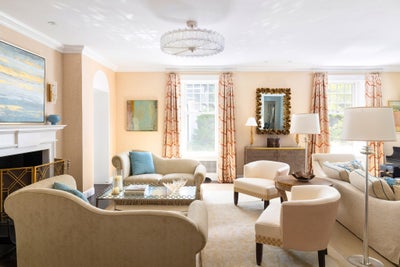
54 Sargent RoadBrookline, MA 02445
Sargent Estates · Norfolk County
Description
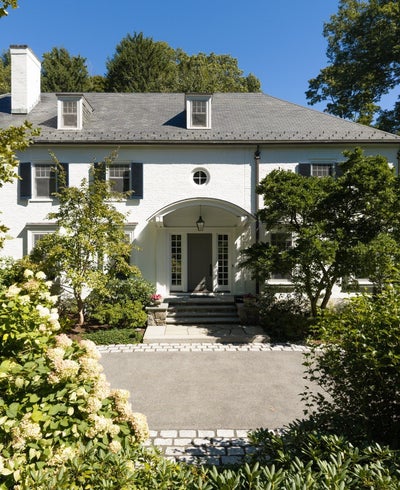
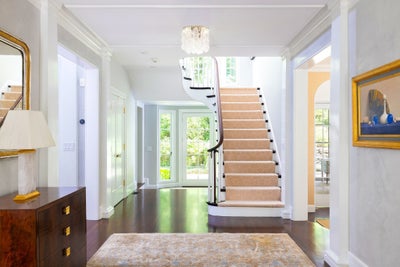
Set on 1.21 private acres in Brookline’s coveted Sargent Estate neighborhood, 54 Sargent Road is a c.1925 Colonial reimagined through a thoughtful, design-driven renovation. Tall ceilings, preserved millwork, detailed moldings, and four fireplaces meet bespoke finishes and a warm palette of materials. Across 8,540 square feet, seven bedrooms, six full and two half baths accommodate everyday living and gracious entertaining. An elegant foyer connects the first-floor living spaces. The living room features a wood-burning fireplace with a custom Chesneys mantel, built-ins, window seats, and French doors offering views through the Conservatory to the gardens. Opposite, the dining room pairs a fireplace and built-in cabinetry with de Gournay wallpaper. A fully appointed bar leads to the expanded kitchen where custom cabinetry, two islands, and a curved breakfast room overlooking the grounds, and opens to a window-lined family room. A private office and second bar sit beyond. The house opens to one of its most striking spaces: the Conservatory. A defining addition in the sellers’ renovation, it forms the architectural link between the main house and the formerly detached carriage house and garage. The carriage house includes a three-car garage and a private guest suite above, with a bedroom, full bath, kitchenette, and living room opening through French doors to a patio with a hot tub. In the main house, a winding staircase framed by a soaring window leads to a book-lined landing and sun deck. The primary suite offers a fireplace, bespoke built-ins, two walk-in closets, and a spa-like bath. Two en-suite bedrooms, two bedrooms sharing a Jack-and-Jill bath, and laundry complete the second floor. The third floor adds a great room, bedroom, full bath, and storage. Below, a gym, recreation room, theater, wine cellar, half bath, and second laundry provide space for fitness and leisure. Outside, a bluestone patio off the kitchen invites al fresco dining. A garden fountain, intricate iron gate, and planted pathways lead to an expansive, private level lawn framed by mature trees. A fire pit offers a gathering place for evenings that linger well past dinner. Known for its quiet streets, pond, and conservation land, Sargent Estates surprising sense of nature so close to the city. Near Lincoln School, Brookline High, and area private schools,the property is blocks from the Green D Line, with convenient access to Longwood Medical Area, downtown Boston, Cambridge, and Logan.
Property Information
- Property type
- Residential
- Sub-type
- Single Family Residence
- Style
- Colonial
- Year built
- 1925
- Living area
- 8,540 Sq Ft
- Lot size
- 1.21 acres
- Garage spaces
- 3
- Parking spaces
- 10
- Zoning
- S40
- Days on market
- 16
- MLS® Listing#
- 73592560
Property Features
- Interior
- Wet Bar · Walk-In Closet(s) · Open Floorplan
- Exterior
- Rain Gutters · Storage · Garden · Lighting
- Appliances
- Oven · Dishwasher · Disposal · Microwave · Range · Refrigerator · Freezer · Washer · Wine Refrigerator · Range Hood
- Cooling
- Central Air · Ductless · Zoned
- Heating
- Forced Air · Hot Water · Radiant · Zoned
- Fireplace
- Dining Room · Living Room · Master Bedroom
- Basement
- Partially Finished
- Parking
- Paved · Attached · Heated Garage · Storage · Off Street · Garage
- Patio
- Deck · Patio
- Fencing
- Stone
- Lot features
- Wooded · Landscaped
- Foundation
- Stone
- Roof
- Slate · Metal
- Security
- Security System
- Other structures
- Guest House · Storage
- Community
- Pool · Tennis Court(s) · Park · Golf
- Sewer
- Public Sewer
- Water source
- Public
Rooms
Second
- Bedroom 212x14
- Bedroom 314x11
- Bedroom 415x13
- Bedroom 515x9
- Master Bedroom19x17
First
- Dining Room18x16
- Family Room18x16
- Kitchen12x30
- Living Room19x27
Schools
- Elementary
- Lincoln School
- High
- Brookline High School
Financial Details
- HOA
- $2,260 / Quarterly
- Annual taxes
- $77,566Tax year 2026
- Assessed value
- $7,574,800
- Parcel number
- 41396
Directions
Warren to Sargent Rd or Walnut to Codman Rd.
Listing Courtesy: Compass - 6177526845
Presented by: Hilary Maddox Team
Commute Calculator
Explore commute times from 54 Sargent Road, Brookline, MA 02445.