2808 Haystack RoadCastle Rock, CO 80104
Haystack Hills · Douglas County
Description
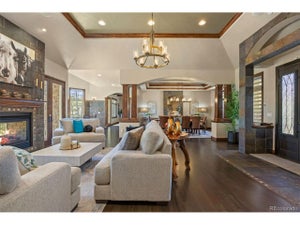
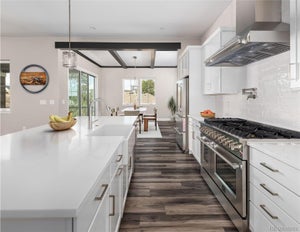
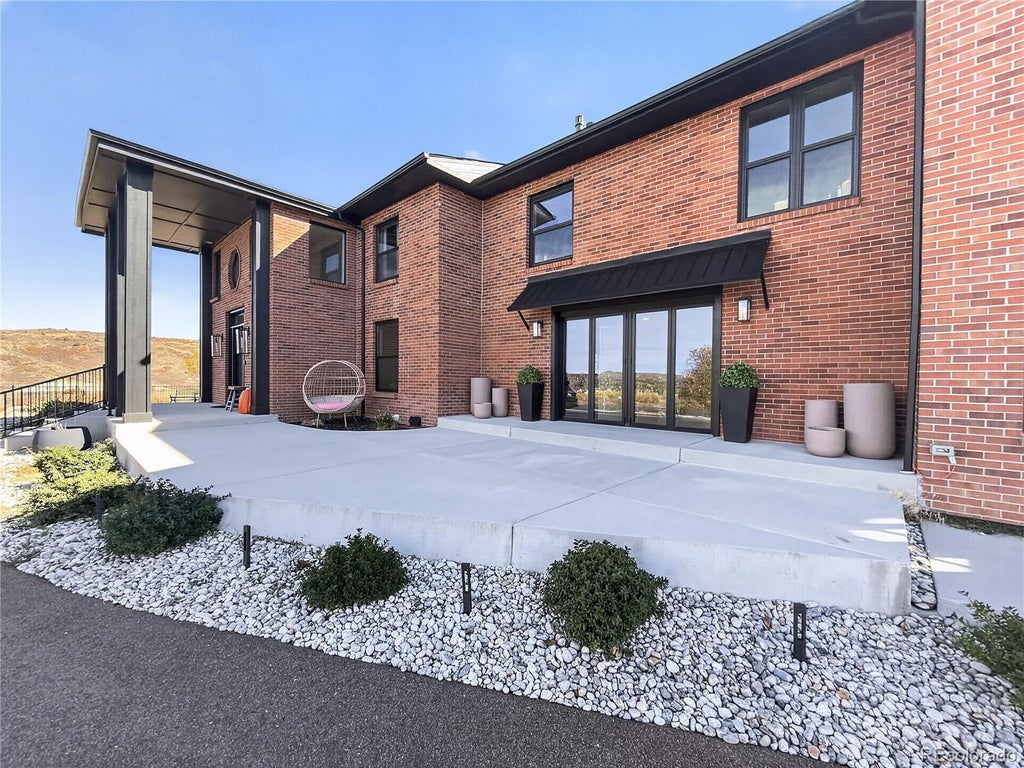
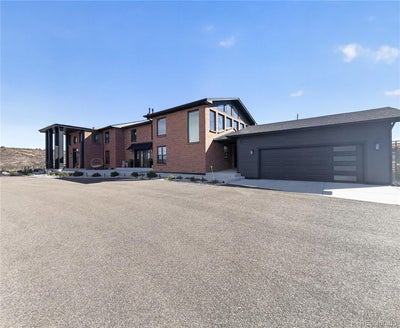
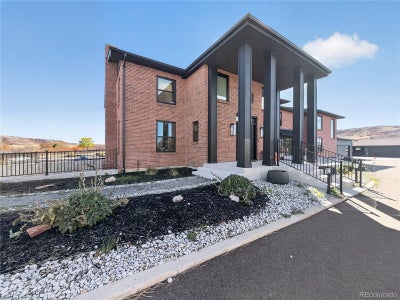
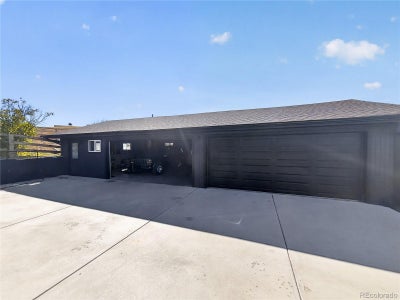
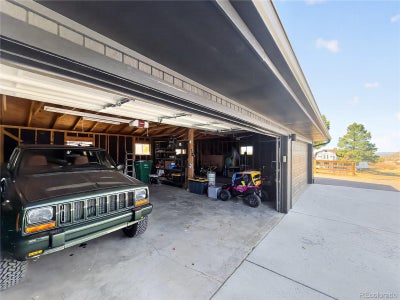
A rare blend of refined living and wide-open space, this nearly 17-acre retreat lies less than five minutes from historic downtown Castle Rock and I-25. The main residence occupies 6.38 acres, complemented by two additional subdivided lots, offering exceptional privacy in an enviable location. Completely renovated in 2024, the home pairs meticulous craftsmanship with abundant natural light and captivating views, including Castle Rock itself. Brazilian quartzite, custom maple woodwork, built-in cabinetry, and engineered white oak floors with main-level radiant heat create a warm, sophisticated interior. The kitchen features Viking appliances and a spacious butler’s pantry with butcher-block counters and generous storage. The primary suite offers vaulted ceilings, an electric fireplace, a custom walk-in closet, and an expansive five-piece bath. Updated electrical, plumbing, and HVAC systems enhance everyday comfort. A separate 1,100-square-foot, two-bedroom, one-bath barndominium provides inviting space for guests, multigenerational living or potential rental income. Garage capacity for up to nine vehicles, along with ample space for RVs and equipment, adds remarkable versatility. Outdoors, a freshly paved driveway, concrete patios, and thoughtfully placed seating areas invite you to savor the scenery. A newly installed property perimeter fence and dog run enhance the grounds. Gently sloping acreage welcomes wildlife and offers possibilities for horses and select livestock, while manicured, low-maintenance landscaping with irrigation and drip lines adds ease. Located in unincorporated Douglas County with lower property taxes and no HOA, this distinctive property combines a sense of seclusion with convenient access to shopping, dining, and downtown Castle Rock.
Property Information
- Property type
- Residential
- Sub-type
- Single Family Residence
- Structure type
- House
- Year built
- 1971
- Living area
- 6,123 Sq Ft
- Lot size
- 16.91 acres
- Garage spaces
- 9
- Parking spaces
- 10
- Ownership
- Individual
- Zoning
- RR
- Days on market
- 2
- MLS® Listing#
- 1879277
Property Features
- Interior
- Breakfast Bar · Built-in Features · Ceiling Fan(s) · Eat-in Kitchen · Entrance Foyer · Granite Counters · High Ceilings · In-Law Floorplan · Kitchen Island · Open Floorplan · Pantry · Vaulted Ceiling(s) · Walk-In Closet(s) · Wet Bar
- Exterior
- Dog Run · Lighting · Private Yard · Rain Gutters
- Appliances
- Bar Fridge · Convection Oven · Dishwasher · Disposal · Double Oven · Electric Water Heater · Freezer · Microwave · Range · Range Hood · Refrigerator · Water Softener
- Cooling
- Ceiling Fan(s) · Central Air
- Heating
- Baseboard · Forced Air · Propane
- Flooring
- Carpet · Tile · Wood
- Fireplace
- Master Bedroom · Bedroom · Dining Room · Family Room · Gas · Living Room · Other
- Basement
- Finished · Partial · Walk-Out Access
- Parking
- Asphalt · Circular Driveway · Concrete · Oversized · Storage · Attached
- Laundry
- Sink · In Unit · Laundry Closet
- Patio
- Covered · Front Porch · Patio
- Fencing
- Fenced · Full
- Lot features
- Sloped · Landscaped · Many Trees · Meadow · Rolling Slope · Secluded · Sprinklers In Front · Sprinklers In Rear
- Construction
- Brick
- Foundation
- Concrete Perimeter
- Roof
- Composition · Membrane
- Windows
- Double Pane Windows
- Utilities
- Electricity Connected · Propane
- Sewer
- Septic Tank
Rooms
Main
- Bathroom Half
- Mud Room
- Dining Room
- Great Room
- Kitchen
- Living Room
- Office
Basement
- Bathroom Three Quarter
- Bedroom
- Media Room
Upper
- Bathroom Full
- Bathroom Three Quarter
- Bedroom
- Laundry
Schools
- Elementary
- South Ridge
- Middle
- Mesa
- High
- Douglas County
Financial Details
- HOA
- None
- Annual taxes
- $8,825Tax year 2025
- Parcel number
- R0625929

Listing Courtesy: Coldwell Banker Realty 24 - jake.rapplean@cbrealty.com,720-694-0771
This publication is designed to provide information with regard to the subject matter covered. It is displayed with the understanding that the publisher and authors are not engaged in rendering real estate, legal, accounting, tax, or other professional services and that the publisher and authors are not offering such advice in this publication. If real estate, legal, or other expert assistance is required, the services of a competent, professional person should be sought. The information contained in this publication is subject to change without notice. METROLIST, INC., DBA RECOLORADO MAKES NO WARRANTY OF ANY KIND WITH REGARD TO THIS MATERIAL, INCLUDING, BUT NOT LIMITED TO, THE IMPLIED WARRANTIES OF MERCHANTABILITY AND FITNESS FOR A PARTICULAR PURPOSE. METROLIST, INC., DBA RECOLORADO SHALL NOT BE LIABLE FOR ERRORS CONTAINED HEREIN OR FOR ANY DAMAGES IN CONNECTION WITH THE FURNISHING, PERFORMANCE, OR USE OF THIS MATERIAL.
PUBLISHER'S NOTICE: All real estate advertised herein is subject to the Federal Fair Housing Act and the Colorado Fair Housing Act, which Acts make it illegal to make or publish any advertisement that indicates any preference, limitation, or discrimination based on race, color, religion, sex, handicap, familial status, or national origin.
METROLIST, INC., DBA RECOLORADO will not knowingly accept any advertising for real estate that is in violation of the law. All persons are hereby informed that all dwellings advertised are available on an equal opportunity basis.
Licensed in the state of Colorado
Data Terms of Use
The information contained in this publication is subject to change without notice. METROLIST, INC. MAKES NO WARRANTY OF ANY KIND WITH REGARD TO THIS MATERIAL, INCLUDING, BUT NOT LIMITED TO, THE IMPLIED WARRANTIES OF MERCHANTABILITY AND FITNESS FOR A PARTICULAR PURPOSE. METROLIST, INC. SHALL NOT BE LIABLE FOR ERRORS CONTAINED HEREIN OR FOR ANY DAMAGES IN CONNECTION WITH THE FURNISHING, PERFORMANCE, OR USE OF THIS MATERIAL.
 PUBLISHER'S NOTICE: All real estate advertised herein is subject to the Federal Fair Housing Act and the Colorado Fair Housing Act, which Acts make it illegal to make or publish any advertisement that indicates any preference, limitation, or discrimination based on race, color, religion, sex, handicap, familial status, or national origin.
METROLIST, INC. will not knowingly accept any advertising for real estate that is in violation of the law. All persons are hereby informed that all dwellings advertised are available on an equal opportunity basis.
©2017 METROLIST, INC. All Rights Reserved 7100 E. Belleview Ave. #110 Greenwood Village, CO 80111 USA
ALL RIGHTS RESERVED WORLDWIDE. No part of this publication may be reproduced, adapted, translated, stored in a retrieval system or transmitted in any form or by any means, electronic, mechanical, photocopying, recording, or otherwise, without the prior written permission of the publisher. The information contained herein including but not limited to all text, photographs, digital images, virtual tours, may be seeded and monitored for protection and tracking.
Commute Calculator
Explore commute times from 2808 Haystack Road, Castle Rock, CO 80104.