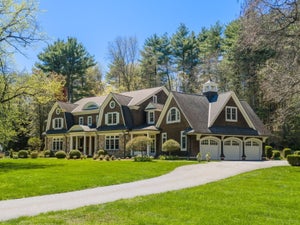
50 WillardWeston, MA 02493
Middlesex County
Description
Set on a private road at the end of a quiet cul de sac, 50 Willard offers exceptional privacy on 1.3 acres in one of Weston’s most desirable settings. This newly constructed 8,300+ sq ft home was designed for modern family living, with a light filled open floor plan, elegant family room, chef’s kitchen with oversized quartz waterfall island, breakfast area, butler’s pantry and wet bar. Four ensuite bedrooms upstairs include a serene primary suite with spa inspired bath and expansive walk in closet. The finished lower level features a gym, sauna, wine room, wet bar, theater and au pair suite. Beautifully landscaped grounds, generous patios and a three car garage create the perfect setting for entertaining, relaxing and family life. Just moments from Weston’s highly regarded schools, golf courses and walking trails, this 6 bed, 6.5 bath home combines new construction luxury with estate like privacy and easy access to Boston.
Property Information
- Property type
- Residential
- Sub-type
- Single Family Residence
- Style
- Contemporary
- Year built
- 2026
- Living area
- 8,309 Sq Ft
- Lot size
- 1.32 acres
- Garage spaces
- 3
- Parking spaces
- 6
- Zoning
- C
- Days on market
- 30
- MLS® Listing#
- 73572478
Property Features
- Interior
- Recessed Lighting · Wet Bar · Pantry · Walk-In Closet(s) · Open Floorplan
- Exterior
- Rain Gutters · Garden
- Appliances
- Electric Water Heater · Water Heater · Oven · Dishwasher · Microwave · Range · Refrigerator · Wine Refrigerator · Range Hood
- Cooling
- Heat Pump · Zoned
- Heating
- Heat Pump · Radiant · Electric · Zoned
- Flooring
- Tile · Carpet · Laminate
- Fireplace
- Living Room
- Basement
- Full · Finished · Interior Entry · Sump Pump
- Parking
- Paved · Attached · Garage Door Opener · Garage
- Laundry
- Electric Dryer Hookup · Washer Hookup · Sink
- Patio
- Patio · Covered · Deck
- Lot features
- Wooded · Level · Landscaped
- Foundation
- Concrete Perimeter
- Roof
- Shingle · Rubber
- Windows
- Insulated Windows
- Security
- Security System
- Community
- Golf
- Sewer
- Private Sewer
- Water source
- Public
Rooms
Second
- Bathroom 112x13
- Bathroom 26.166666666x9.75
- Bathroom 36x9.5
- Bedroom 214x19.916666666
- Bedroom 313.5x17.5
- Bedroom 415.916666666x20.833333333
- Master Bedroom19.583333333x18.333333333
First
- Bedroom 519x13.916666666
- Dining Room15.833333333x18.166666666
- Family Room19.083333333x14.083333333
- Kitchen31.416666666x18
- Living Room19.166666666x21
Financial Details
- HOA
- None
- Parcel number
- 007_094_010
Directions
End of the cul de sac to the left. GPS/Waze
Listing Courtesy: Compass - 6173030067
Presented by: Yassien Youssef
Commute Calculator
Explore commute times from 50 Willard, Weston, MA 02493.