2202 S Ider WayAurora, CO 80018
Harvest Crossing · Arapahoe County
Description
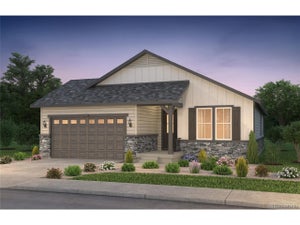
Welcome to the 3502 plan, a thoughtfully designed ranch-style home offering 1,576 square feet, 3 bedrooms, 2 bathrooms, and a 2-car garage. The open-concept layout connects the spacious great room, dining nook, and kitchen with a convenient center island, creating an inviting space for everyday living and entertaining. The private primary suite features a walk-in closet and en-suite bath, while two additional bedrooms provide comfortable space for family, guests, or a home office. A centrally located laundry room, ample storage, covered front porch, and crawl space add everyday functionality. Discover comfortable Colorado living in the 3502.
Property Information
- Property type
- Residential
- Sub-type
- Single Family Residence
- Style
- Chalet / Contemporary
- Year built
- 2026
- Living area
- 1,576 Sq Ft
- Lot size
- 0.14 acres
- Garage spaces
- 2
- Zoning
- RES
- Days on market
- 38
- MLS® Listing#
- 2721862
Property Features
- Interior
- Open Floorplan · Pantry · Walk-In Closet(s) · Kitchen Island
- Appliances
- Dishwasher · Microwave · Disposal
- Cooling
- Central Air
- Heating
- Forced Air
- Fireplace
- None
- Parking
- Attached
- Patio
- Patio
- Lot features
- Corner Lot · Paved
- Construction
- Frame · Concrete
- Roof
- Composition
- Security
- Fire Alarm
- Utilities
- Natural Gas Available · Electricity Available · Cable Available
- Sewer
- Public Sewer
- Water source
- Public
Rooms
Main
- Primary Bedroom14x13
- Bedroom 212x11
- Bedroom 310x10
- Dining Room13x9
- Great Room14x11
- Kitchen14x14
Schools
- Elementary
- Murphy Creek K-8
- Middle
- Murphy Creek K-8
- High
- Vista Peak
Financial Details
- HOA
- $100 / MonthlyAssociation: Harvest Crossing Association
- Annual taxes
- $7,256Tax year 2025
Directions
From E-470 head East on the E Jewell Avenue exit. Heading down E Jewell Ave and turn right on to Flatrock Trail.
Commute Calculator
Explore commute times from 2202 S Ider Way, Aurora, CO 80018.







 PUBLISHER'S NOTICE: All real estate advertised herein is subject to the Federal Fair Housing Act and the Colorado Fair Housing Act, which Acts make it illegal to make or publish any advertisement that indicates any preference, limitation, or discrimination based on race, color, religion, sex, handicap, familial status, or national origin.