




3579 Rte 11St. Nicholas, PE C0B 1T0
Description
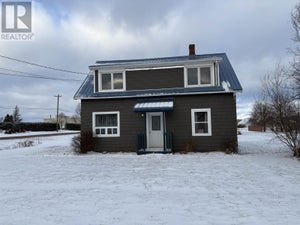
Looking for the perfect combination of home and business? Welcome to 3579 Route 11 in St. Nicholas, a rare opportunity for aspiring mechanics, entrepreneurs, or tradespeople looking to live and work in one convenient location. Situated on 2.86 acres, this property features a comfortable three-bedroom, one-bath home and its standout feature?a large, fully equipped mechanic shop that is ready to support your passion, side hustle, or full-time business venture. Whether you?re looking to establish your own repair business, expand your current operation, or simply enjoy having an incredible workspace just steps from your front door, this property offers endless possibilities. The generous acreage provides ample room for vehicles, equipment, storage, and future expansion while still offering the peace and privacy of country living. The home itself offers comfortable everyday living with a functional layout and plenty of outdoor space to enjoy. Conveniently located just a short drive from Summerside and surrounding amenities, you?ll appreciate the balance of rural tranquility and accessibility. Opportunities like this don?t come around often. If you?ve been dreaming of owning your own shop without sacrificing the convenience of home, 3579 Route 11 deserves a closer look. (id:31684)
Property Information
- Property type
- Residential
- Sub-type
- Single Family Residence
- Structure type
- House
- Stories
- 1
- Living area
- 994 Sq Ft
- Lot size
- 2.86 acres
- Lot dimensions
- 2.86
- Ownership
- Freehold
- Listing #
- 202614927
Property Features
- Exterior
- Barbecue
- Appliances
- Washer · Refrigerator · Dishwasher · Dryer · Microwave
- Heating
- Oil · Electric · Wood · Hot Water
- Flooring
- Hardwood · Ceramic Tile · Vinyl
- Basement
- Partially Finished · Full
- Parking
- Paved · Gravel · Heated Garage · Detached
- Sewer
- Septic Tank
- Water source
- Well
Rooms
Main level
- Foyer6 x 6
- Other10 x 5.10
- Dining Room10 x 18
- Kitchen18 x 11
- Living Room15 x 11.6
Second level
- Bath (# pieces 1-6)10 x 7
- Bedroom8.4 x 11.8
- Bedroom8.9 x 10.8
- Bedroom8.9 x 7.6
Lower level
- Utility Room33 x 17.4
Financial Details
- Annual taxes
- $1,514Tax year 2026
- Parcel number
- 66423

Listing Courtesy: RE/MAX HARBOURSIDE REALTY
Data Terms of Use
This website is operated by EXIT Realty PEI, a brokerage who is a member of The Canadian Real Estate Association (CREA). The content on this website is owned or controlled by CREA. By accessing this website, the user agrees to be bound by these terms of use as amended from time to time, and agrees that these terms of use constitute a binding contract between the user, EXIT Realty PEI, and CREA.
Copyright
The content on this website is protected by copyright and other laws, and is intended solely for the private, non-commercial use by individuals. Any other reproduction, distribution or use of the content, in whole or in part, is specifically prohibited. Prohibited uses include commercial use, “screen scraping”, “database scraping”, and any other activity intended to collect, store, reorganize or manipulate the content of this website.
Trademarks
REALTOR®, REALTORS®, and the REALTOR® logo are certification marks that are owned by REALTOR® Canada Inc. and licensed exclusively to The Canadian Real Estate Association (CREA). These certification marks identify real estate professionals who are members of CREA and who must abide by CREA’s By-Laws, Rules, and the REALTOR® Code. The MLS® trademark and the MLS® logo are owned by CREA and identify the professional real estate services provided by members of CREA.
Liability and Warranty Disclaimer
The information contained on this website is based in whole or in part on information that is provided by members of CREA, who are responsible for its accuracy. CREA reproduces and distributes this information as a service for its members, and assumes no responsibility for its completeness or accuracy.
Amendments
EXIT Realty PEI may at any time amend these Terms of Use by updating this posting. All users of this site are bound by these amendments should they wish to continue accessing the website, and should therefore periodically visit this page to review any and all such amendments.
St. Nicholas Market Statistics
How this home compares to 4 active listings in St. Nicholas, PE
| St. Nicholas median | This listing | |
|---|---|---|
| Median listing price | $400,000 | $334,000 |
| Median days on market | 87 | — |
| Median Sq Ft | 1,672 | 994 |
| Median price / Sq Ft | $328 | $336 |
Market statistics compiled from active EXIT Realty® and MLS listings in St. Nicholas, PE.
Commute Calculator
Explore commute times from 3579 Rte 11, St. Nicholas, PE C0B 1T0.
More homes to consider
View similar homes View nearby homes$189,900
Nearby2.4 kmRoute 146|Strang RoadCape Wolfe, PE C0B1V0#29538374
$189,900
Nearby2.4 kmRoute 146, Strang RoadCape Wolfe, PE C0B 1V0#29538374


Similar Home Values
Comparable nearby listings and their asking prices.
| Address | Price | Beds | Baths | Sq Ft |
|---|---|---|---|---|
| 35 MAIN Drive, Miscouche, PE | $335,000 | 3 | 2 | — |
| 18 Old Credit Union Crescent, Union Corner, PE | $359,900 | 3 | 2 | — |
| 12 Ives Point Road, Miscouche, PE | $299,900 | 2 | 1 | 704 |
| 9 Main Street, Miscouche, PE | $370,000 | 5 | 2 | — |
