

74 Helene CrescentWaterloo, ON N2L 5E5
417 - Beechwood/University
Description
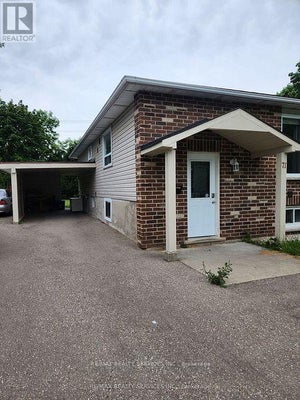
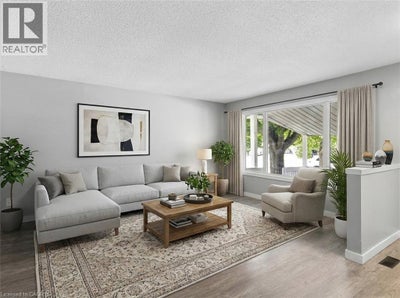
Welcome to 74 Helene Crescent, ideally situated in Waterloo’s sought after Beechwood neighbourhood. This well maintained 3+1 bedroom, 2 bathroom backsplit offers a versatile layout across three fully finished levels, providing plenty of space for families, guests, working from home, or multi generational living. The separate basement entrance adds even more flexibility, with options for a private guest area, fourth bedroom, additional living space, or potential income opportunity. Bright living spaces, ample parking, and a quiet mature crescent make everyday living easy, while the location puts you close to excellent schools, parks, trails, shopping, transit, both universities, and all the amenities you need. A fantastic opportunity to own a versatile home in one of Waterloo’s most desirable family neighbourhoods. SOME PHOTOS HAVE BEEN VIRTUALLY STAGED. (id:31684)
Property Information
- Property type
- Residential
- Sub-type
- Single Family Residence
- Structure type
- House
- Year built
- 1973
- Stories
- 2
- Living area
- 1,336 Sq Ft
- Lot size
- 0.13 acres
- Lot dimensions
- 0.132
- Parking spaces
- 3
- Ownership
- Freehold
- Listing #
- 40868982
Property Features
- Appliances
- Cooktop · Washer · Refrigerator · Water Softener · Dryer
- Cooling
- Central Air
- Heating
- Forced Air · Natural Gas
- Basement
- Finished · Full
- Parking
- Paved
- Construction
- Vinyl Siding
- Sewer
- Public Sewer
- Water source
- Public
Rooms
Basement
- 3pc Bathroom6'7'' x 5'8''
- Bedroom11'9'' x 15'3''
Second level
- Primary Bedroom9'8'' x 13'0''
- 4pc Bathroom4'11'' x 9'8''
- Bedroom8'9'' x 10'9''
- Bedroom9'3'' x 10'9''
Main level
- Dining Room7'2'' x 9'6''
- Kitchen11'6'' x 9'6''
- Living Room14'3'' x 15'9''
Financial Details
- Annual taxes
- $4,053
Directions
KEATS WAY TO KAREN WALK, KAREN WALK TO HELENE CRES

Listing Courtesy: Real Broker Ontario Ltd.
Data Terms of Use
This website is operated by EXIT Realty Trinity, Brokerage, a brokerage who is a member of The Canadian Real Estate Association (CREA). The content on this website is owned or controlled by CREA. By accessing this website, the user agrees to be bound by these terms of use as amended from time to time, and agrees that these terms of use constitute a binding contract between the user, EXIT Realty Trinity, Brokerage, and CREA.
Copyright
The content on this website is protected by copyright and other laws, and is intended solely for the private, non-commercial use by individuals. Any other reproduction, distribution or use of the content, in whole or in part, is specifically prohibited. Prohibited uses include commercial use, “screen scraping”, “database scraping”, and any other activity intended to collect, store, reorganize or manipulate the content of this website.
Trademarks
REALTOR®, REALTORS®, and the REALTOR® logo are certification marks that are owned by REALTOR® Canada Inc. and licensed exclusively to The Canadian Real Estate Association (CREA). These certification marks identify real estate professionals who are members of CREA and who must abide by CREA’s By-Laws, Rules, and the REALTOR® Code. The MLS® trademark and the MLS® logo are owned by CREA and identify the professional real estate services provided by members of CREA.
Liability and Warranty Disclaimer
The information contained on this website is based in whole or in part on information that is provided by members of CREA, who are responsible for its accuracy. CREA reproduces and distributes this information as a service for its members, and assumes no responsibility for its completeness or accuracy.
Amendments
EXIT Realty Trinity, Brokerage may at any time amend these Terms of Use by updating this posting. All users of this site are bound by these amendments should they wish to continue accessing the website, and should therefore periodically visit this page to review any and all such amendments.
Commute Calculator
Explore commute times from 74 HELENE Crescent, Waterloo, ON N2L 5E5.