583 Essex StBeverly, MA 01915
Essex County
Description
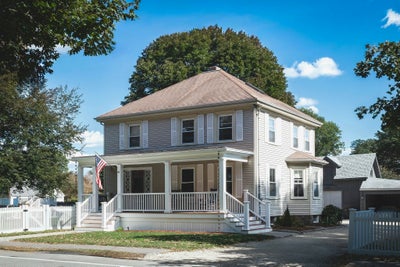
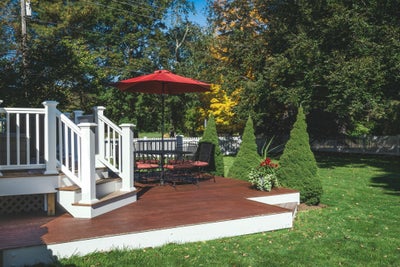
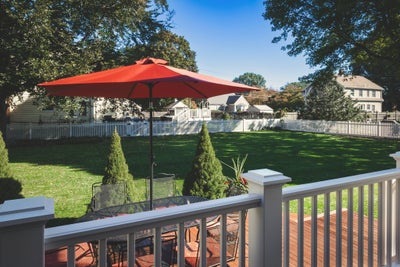
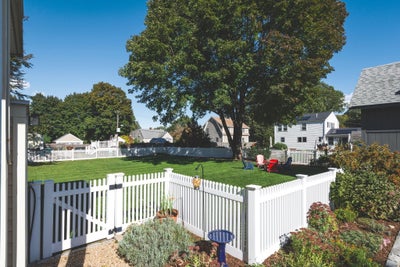
Timeless architecture meets an unforgettable setting. This foursquare colonial sits directly across from the 114-acre Trustees property, Long Hill estate, giving you one of the area's most celebrated landmarks as your front-yard view with beautiful trails to enjoy.The home occupies a generous, level double lot with mature, impeccably maintained landscaping that creates a private retreat. A traditional barn and an attached two-car garage at the rear of the property add both character and practical space for storage, hobbies, or a workshop.Inside, the classic layout is built for gathering: a formal dining room, a cozy den, and a kitchen with a functional mudroom that opens onto a brand-new deck overlooking the expansive lawn. Upstairs are three bedrooms, including a primary bedroom with a generous walk-in closet, an oversized second bedroom with a bank of windows framing the backyard, and a versatile third bedroom ideal for guests, a nursery, or a home office.The clean, dry basement offers a laundry area and ample storage. The interior is ready for cosmetic updates, but the bones and the setting are irreplaceable. This is a rare chance to bring your vision to a historic home in a premier location and make it truly your own.
Property Information
- Property type
- Residential
- Sub-type
- Single Family Residence
- Style
- Colonial
- Year built
- 1910
- Living area
- 1,676 Sq Ft
- Lot size
- 0.50 acres
- Garage spaces
- 2
- Parking spaces
- 8
- Zoning
- R15
- Days on market
- 19
- MLS® Listing#
- 73590742
Property Features
- Interior
- Walk-In Closet(s) · Ceiling Fan(s)
- Exterior
- Storage · Garden
- Appliances
- Water Heater · Range · Disposal · Refrigerator · Washer · Dryer
- Cooling
- Central Air
- Heating
- Forced Air · Oil · Propane
- Flooring
- Wood · Tile · Carpet
- Basement
- Full
- Parking
- Paved · Detached · Off Street
- Laundry
- In Basement · Gas Dryer Hookup
- Patio
- Porch · Deck
- Fencing
- Fenced
- Lot features
- Cleared · Level
- Construction
- Frame
- Foundation
- Concrete Perimeter
- Roof
- Shingle
- Windows
- Insulated Windows
- Other structures
- Barn(s) · Storage
- Community
- Pool · Tennis Court(s) · Park · Stable(s) · Golf
- Sewer
- Public Sewer
- Water source
- Public
Rooms
First
- Bathroom 1
- Dining Room
- Family Room
- Kitchen
- Living Room
Second
- Bathroom 2
- Bedroom 2
- Bedroom 3
- Master Bedroom
Schools
- Elementary
- Centerville
Financial Details
- HOA
- None
- Annual taxes
- $7,573Tax year 2026
- Assessed value
- $700,600
- Parcel number
- M:0085 L:0048,4190509
Directions
use gps
Listing Courtesy: Compass - 7815349229
Presented by: Hackett & Glessner Team
Commute Calculator
Explore commute times from 583 Essex St, Beverly, MA 01915.