
115 Upper Evenings PathTorbay, NF A1K 1K3
Description
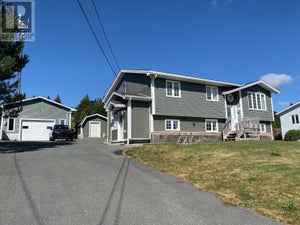
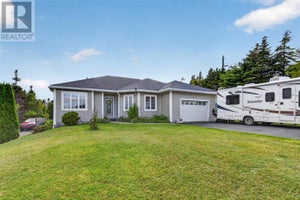
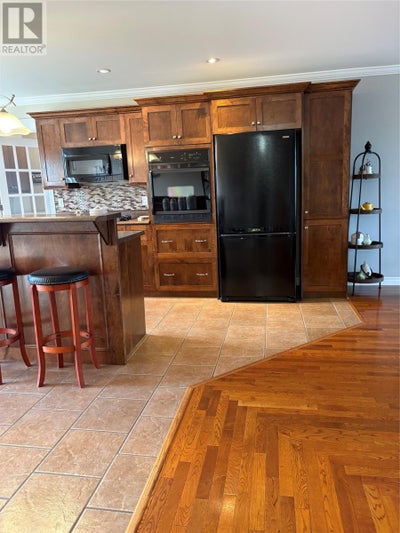
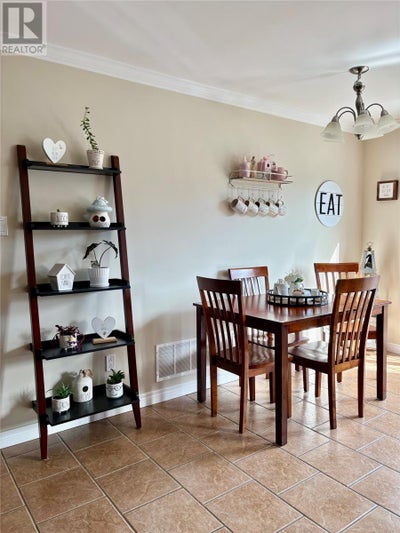
Discover the perfect combination of comfort, space, and income potential in this beautiful REGISTERED 2 apartment home located in the scenic community of Torbay. Offering natural surroundings and just a short drive to St. John’s. This property is ideal for families who may want to share a home together with another Family member, but with separate spaces, allowing individual privacy. Or for those looking to help generate rental income for affordable living assistance! This spacious two-apartment home has a bright and inviting main unit with open-concept living, dining and kitchen area with large windows for plenty of natural light, with island & ample cabinetry and functional layout. Offering patio door to large deck for outdoor enjoyment & big back garden with lots trees & open flat playing area. The large primary bedroom, has bright walk-in closet & adjoins main 4 pc bath. There are 2 additional bright bedrooms, one larger than average size. Hardwood floors & staircase and ceramics thru out the main floor. For the main unit there is a spacious REC room and a full bath, plus a HUGE storage space. Attached garage for convenient parking and a MEZZANINE for additional space for storage or other uses of your choice! Circular newly paved driveway with multiple car parking! BONUS of a fully developed lower-level apartment with separate entrance, perfect for rental income or extended family! The Apartment offers open concept living/dining area and 2 bedrooms plus bath & laundry! Separate parking area for tenant. Nestled in a quiet area of Torbay, close to schools, walking trails, and essential amenities. A very short commute to St. John’s while enjoying the peaceful charm of coastal & country style living! Book today for your private showing. (id:31684)
Property Information
- Property type
- Residential
- Sub-type
- Single Family Residence
- Year built
- 2010
- Living area
- 3,056 Sq Ft
- Lot dimensions
- 98.43x35.36x90.06x115.78x42.94x94.57x166.86
- Ownership
- Freehold
- Listing #
- 1304158
Property Features
- Appliances
- Cooktop · Washer · Refrigerator · Dishwasher · Dryer · Microwave
- Heating
- Heat Pump · Forced Air
- Flooring
- Ceramic Tile · Laminate · Marble · Other · Varies
- Parking
- Garage · Attached
- Construction
- Shingle Siding · Vinyl Siding
- Roof
- Asphalt · Shingle
- Sewer
- Septic Tank
- Water source
- Well
Rooms
Basement
- Bath (# pieces 1-6)7’8 x 5’6
- Recreation room18”4 X 11’2
- Not known19’ X 11”6
- Not known13’7 X 11’6
- Not known7”1 X 3
- Bedroom12’10 X 10”6
- Bedroom9’2 X 8”6
Main level
- Primary Bedroom17’2X10’4
- Bath (# pieces 1-6)7’8 X 5’8
- Bath (# pieces 1-6)2pc 11”1 X 6”7
- Foyer6’6 X 5
- Bath (# pieces 1-6)9’3 X 5’4
- Bedroom12’9 X 8’10
- Bedroom14’7 X 12”2
- Kitchen18’4 X 13
- Laundry11”1 X 6”7
- Living Room22’2 X 11’6
Other
- Workshop23”8 X 160
Financial Details
- Annual taxes
- $3,298

Listing Courtesy: RE/MAX Realty Specialists
Data Terms of Use
This website is operated by EXIT Realty Aspire, a brokerage who is a member of The Canadian Real Estate Association (CREA). The content on this website is owned or controlled by CREA. By accessing this website, the user agrees to be bound by these terms of use as amended from time to time, and agrees that these terms of use constitute a binding contract between the user, EXIT Realty Aspire, and CREA.
Copyright
The content on this website is protected by copyright and other laws, and is intended solely for the private, non-commercial use by individuals. Any other reproduction, distribution or use of the content, in whole or in part, is specifically prohibited. Prohibited uses include commercial use, “screen scraping”, “database scraping”, and any other activity intended to collect, store, reorganize or manipulate the content of this website.
Trademarks
REALTOR®, REALTORS®, and the REALTOR® logo are certification marks that are owned by REALTOR® Canada Inc. and licensed exclusively to The Canadian Real Estate Association (CREA). These certification marks identify real estate professionals who are members of CREA and who must abide by CREA’s By-Laws, Rules, and the REALTOR® Code. The MLS® trademark and the MLS® logo are owned by CREA and identify the professional real estate services provided by members of CREA.
Liability and Warranty Disclaimer
The information contained on this website is based in whole or in part on information that is provided by members of CREA, who are responsible for its accuracy. CREA reproduces and distributes this information as a service for its members, and assumes no responsibility for its completeness or accuracy.
Amendments
EXIT Realty Aspire may at any time amend these Terms of Use by updating this posting. All users of this site are bound by these amendments should they wish to continue accessing the website, and should therefore periodically visit this page to review any and all such amendments.
Commute Calculator
Explore commute times from 115 Upper Evenings Path, Torbay, NF A1K 1K3.