1075 Edison RdJohnson City, TN 37615
Keebler Meadows · WA County
Description
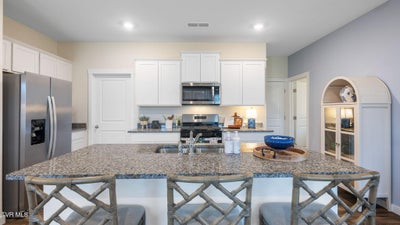
Welcome to the Robie floorplan in Keebler Meadows in Gray, TN. This two-story home features an open concept living, kitchen, and dining area. The kitchen features a spacious pantry with an island and countertop seating. The main floor also has a bedroom and a full bathroom. Upstairs you will find the primary bedroom. This room features a walk-in closet and private bathroom. Across the hall are three more bedrooms, which share the final full bath in this home. The second level also features a laundry room for convenience, and a loft that could be utilized in many ways. Tradition Series Features include 9ft Ceilings on first floor, Shaker style cabinetry, Solid Surface Countertops with 4in backsplash, Stainless Steel appliances by Whirlpool, Moen Chrome plumbing fixtures with Anti-scald shower valves, Mohawk flooring, LED lighting throughout, Architectural Shingles, Concrete rear patio (may vary per plan), & our Home Is Connected Smart Home Package. Seller offering closing cost assistance to qualified buyers. Builder warranty included. See agent for details. Due to variations amongst computer monitors, actual colors may vary. Pictures, photographs, colors, features, and sizes are for illustration purposes only and will vary from the homes as built. Photos may include digital staging. Square footage and dimensions are approximate. Buyer should conduct his or her own investigation of the present and future availability of school districts and school assignments. *Taxes are estimated. Buyer to verify all information.
Property Information
- Property type
- Residential
- Sub-type
- Single Family Residence
- Structure type
- House
- Year built
- 2026
- Living area
- 2,361 Sq Ft
- Lot size
- 0.16 acres
- Lot dimensions
- 58 x 105
- Garage spaces
- 2
- Zoning
- 00
- Days on market
- 87
- MLS® Listing#
- 10000098
Property Features
- Interior
- Entrance Foyer · Kitchen Island · Open Floorplan · Pantry · Walk-In Closet(s)
- Appliances
- Dishwasher · Disposal · Electric Range · Microwave
- Cooling
- Central Air
- Heating
- Central · Electric · Natural Gas
- Flooring
- Carpet · Laminate · Vinyl
- Parking
- Driveway · Attached · Concrete · Garage Door Opener
- Laundry
- Gas Dryer Hookup · Washer Hookup
- Patio
- Front Porch
- Construction
- Concrete · Frame · Stone · Vinyl Siding · Other
- Foundation
- Slab
- Roof
- Shingle
- Windows
- Double Pane Windows · Insulated Windows · Window Treatments
- Security
- Smoke Detector(s)
- Utilities
- Electricity Connected · Sewer Connected · Water Connected · Underground Utilities
- Sewer
- Public Sewer
- Water source
- Public
Rooms
First
- Bedroom 213.33 x 10.75
- Dining Room11 x 15.33
- Kitchen11.33 x 14.17
- Living Room14.75 x 11.33
Second
- Bedroom 311 x 11.33
- Bedroom 411 x 11.33
- Bedroom 511 x 11.33
- Living Room13.42 x 9.08
- Master Bedroom18.75 x 12.42
Schools
- Elementary
- Lake Ridge
- Middle
- Indian Trail
- High
- Science Hill
Financial Details
- HOA
- $450 / Annually
- Parcel number
- 00
Directions
Directions from I-26 Take exit 13 from I-26 Merge onto TN-75 S/Suncrest Dr Turn right onto Hollow Tree Blvd Turn left onto Cookie Loop
Listing Courtesy: D.R. Horton Northeast TN - 4237422683
Presented by: Christopher Blevins
Commute Calculator
Explore commute times from 1075 Edison Rd, Johnson City, TN 37615.