282 Blue Butterfly DriveAngier, NC 27501
Camden Place · Harnett County
Description
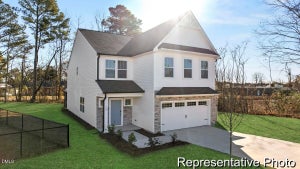
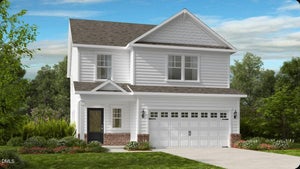
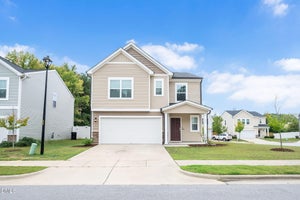
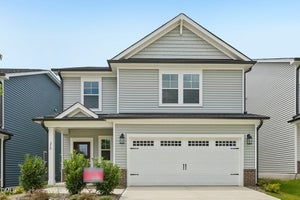
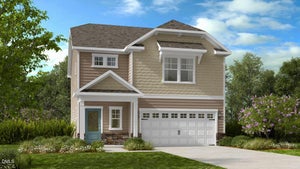
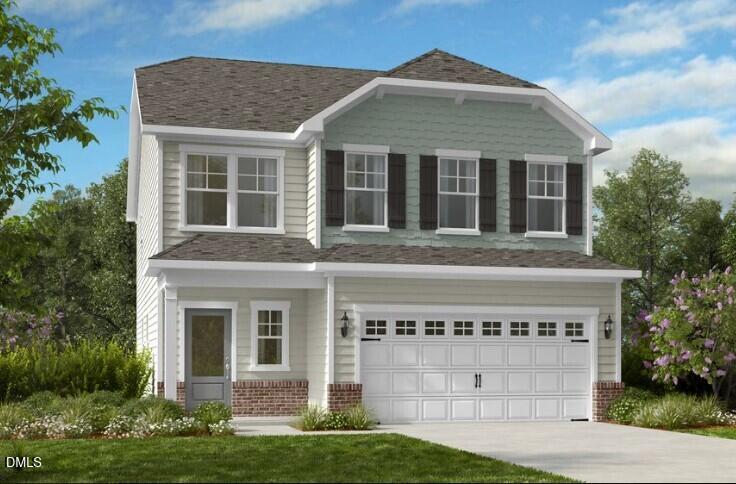
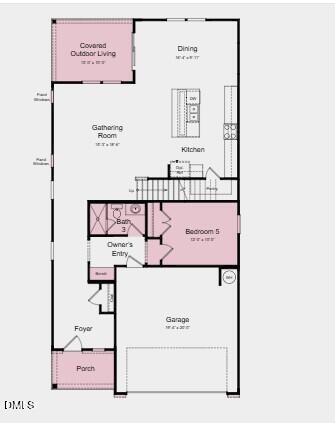
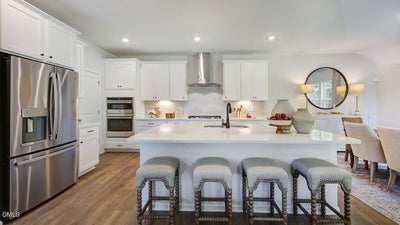
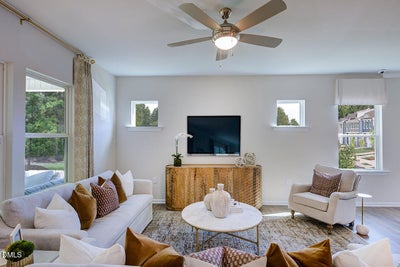
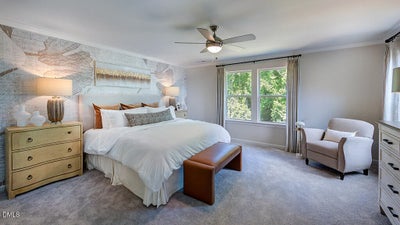
What's Special: Greenbelt Lot | No Rear Neighbors | Backs to Amenity | Main Floor Bedroom. Welcome to the Quincy at 282 Blue Butterfly Drive in Camden Place! This inviting new two-story home offers a bright, open layout designed for everyday living and entertaining. The main level features a spacious gathering room enhanced by fixed windows that bring in natural light, flowing seamlessly into the dining area and kitchen with a center island and walk-in pantry. A covered outdoor living space extends the living area, while a private bedroom and full bath on the main floor add flexibility. Upstairs, the owner's suite provides a relaxing retreat with an en-suite bath and large walk-in closet, complemented by a loft, three additional bedrooms, and a conveniently located laundry room. Discover charming Angier, NC, where Crepe Myrtles line the streets and community spirit shines. Just half a mile from US-55/US-401 and near future I-540 access, commuting is easy. Enjoy farmers' markets, summer blooms, holiday events, and the Crepe Myrtle Festival. Nearby Fuquay-Varina adds concerts, sleigh rides, and more small-town fun. Additional Highlights Include: bench at owner's entry, additional sink at bath 2, boxed stairs with laminate treads, trash roll out, upgraded GE appliance pkg, and vented exhaust. Photos are for representative purposes only. MLS#10164858
Property Information
- Property type
- Residential
- Sub-type
- Single Family Residence
- Structure type
- House
- Year built
- 2026
- Stories
- 2
- Living area
- 2,681 Sq Ft
- Lot size
- 0.11 acres
- Garage spaces
- 2
- Parking spaces
- 4
- Days on market
- 157
- MLS® Listing#
- 10164858
Property Features
- Interior
- Double Vanity · Entrance Foyer · Granite Counters · High Ceilings · Kitchen Island · Pantry · Smart Thermostat · Walk-In Closet(s)
- Exterior
- Rain Gutters · Other
- Appliances
- Dishwasher · Electric Water Heater · Exhaust Fan · Gas Oven · Microwave · Plumbed For Ice Maker
- Cooling
- Central Air · Electric · Zoned · Other
- Heating
- Central · Forced Air · Zoned
- Flooring
- Carpet · Laminate · Vinyl
- Pool
- Community
- Parking
- Attached · Driveway · Garage · Garage Door Opener · Garage Faces Front
- Laundry
- Laundry Room · Upper Level
- Patio
- Covered · Front Porch · Rear Porch
- Fencing
- None
- Lot features
- Wooded
- Construction
- Brick · Vinyl Siding
- Foundation
- Slab
- Roof
- Shingle
- Windows
- Insulated Windows · Screens
- Security
- Carbon Monoxide Detector(s) · Fire Alarm · Smoke Detector(s)
- Community
- Curbs · Pool · Sidewalks · Other
- Utilities
- Natural Gas Available · Sewer Available · Underground Utilities
- Sewer
- Public Sewer
- Water source
- Public
Rooms
Second
- Bedroom 214.0 x 10.0
- Bedroom 310.0 x 12.0
- Bedroom 410.0 x 11.0
- Loft14.0 x 9.0
- Master Bedroom16.0 x 16.0
First
- Bedroom 512.0 x 10.0
- Dining Room16.0 x 9.0
- Great Room15.0 x 18.0
Schools
- Elementary
- Harnett - North Harnett Primary
- Middle
- Harnett - Harnett Central Middle
- High
- Harnett - Harnett Central High
Financial Details
- HOA
- $85 / Monthly
- Annual taxes
- $4,848Tax year 2025
- Parcel number
- 0406 7401 0065 13
Directions
Community is located at 99 Hank Way, Angier, NC, 27501

Listing Courtesy: Taylor Morrison of Carolinas, - 9193807223
Last Updated: 2026-05-05
Documents & links
Provided by Danya Bizzell
- Virtual tourVisit
Commute Calculator
Explore commute times from 282 Blue Butterfly Drive, Angier, NC 27501.