1961 Wolf Pen Hollow LaneWright City, MO 63390
none · Lincoln County
Description
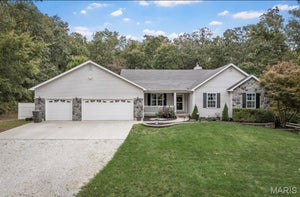
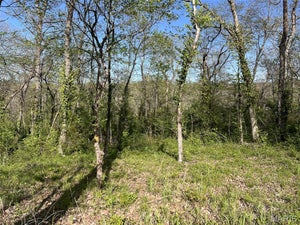
Meticulously well maintained Custom Cedar country ranch home 1700+/- sqft on 5acres within Lincoln County in Wright City School district! The Custom home was built with 2x6 walls, Oak hardwood flooring, large back deck with a covered gazebo, wired Fire Alarms, 2018 Heat Pump HVAC system, 2 50gallon Hot Water Heaters (replaced in 2025 & 2026), custom stone fireplace, 2 laundry rooms (main & lower level). A favorite feature of the property is the Detached Garage heated & cooled(HVAC 5+/-yrs) 3 bay 30x50 with a separate 'Paint booth' complete with exhaust fans, perfect for all those projects! The home is a 3 bedroom, 3 bath home with an open concept living on mainfloor with combined living room & kitchen area, then follow through the double doors to the back deck featuring metal roofed gazebo and hot tub; perfect for entertaining. The lower level has a family room, rec room, 2 additional offices/craft rooms, workshop/laundry room not to mention its a walk-out onto a concrete patio to the backyard. So many custom features of this home, definitely a must see. A wood burning boiler is used as a secondary heat source & is noted As Is condition, Seller will do no repairs/replacement.
Property Information
- Property type
- Residential
- Sub-type
- Single Family Residence
- Structure type
- House
- Year built
- 1997
- Living area
- 3,376 Sq Ft
- Lot size
- 5.00 acres
- Lot dimensions
- 645x379x304x379x51x70x120
- Garage spaces
- 5
- Ownership
- Private
- Days on market
- 0
- MLS® Listing#
- 26065502
Property Features
- Interior
- Ceiling Fan(s) · Double Vanity · Eat-in Kitchen · Entrance Foyer · High Ceilings · Kitchen Island · Natural Woodwork · Open Floorplan · Vaulted Ceiling(s) · Walk-In Closet(s) · Pantry
- Appliances
- Stainless Steel Appliance(s) · Dishwasher · Range · Refrigerator · Washer/Dryer · Electric Water Heater
- Cooling
- Central Air · Electric · Heat Pump · Ceiling Fan(s)
- Heating
- Electric · Heat Pump
- Flooring
- Hardwood · Laminate
- Fireplace
- Living Room · Masonry · Wood Burning
- Basement
- Concrete · Partially Finished · Full · Storage Space · Walk-Out Access · Bath/Stubbed
- Parking
- Additional Parking · Driveway · Garage · Garage Door Opener · Garage Faces Side · Gravel · Heated Garage · Private · Workshop in Garage
- Laundry
- In Basement · Main Level · Multiple Locations
- Patio
- Awning(s) · Covered · Deck · Front Porch · Rear Porch
- Fencing
- Partial
- Lot features
- Back Yard · Front Yard · Many Trees · Private
- Construction
- Cedar · Wood Siding
- Foundation
- Concrete Perimeter
- Security
- Fire Alarm
- Other structures
- Shed(s) · Second Garage · Workshop
- Utilities
- Electricity Connected · Underground Utilities
- Sewer
- Septic Tank
- Water source
- Private · Well
Rooms
Main
- Primary Bathroom10x7
- Primary Bedroom17x13
- Bathroom 27x5
- Bedroom 210x9
- Bedroom 312x10
- Dining Room7x11
- Kitchen13x15
- Laundry13x5
- Living Room24x19
Basement
- Recreation Room36x25
- Bathroom 39x5
- Family Room21x15
- Office10x13
- Office9x13
- Utility Room10x11
Schools
- Elementary
- Wright City East/West
- Middle
- Wright City Middle
- High
- Wright City High
Financial Details
- HOA
- $100 / AnnuallyAssociation: Road Maintenance
- Annual taxes
- $2,845Tax year 2025
- Parcel number
- 199031000000002002
Directions
Hwy 70 to Exit 199 toward State Hwy H Right onto Wildcat Dr, Left onto Westwoods Rd, Right onto Bell Rd, Left onto County Farm Rd, Right onto Wolf Pen Hollow Ln property is on the Left

Listing Courtesy: Nettwork Global - 6366145132
Presented by: Barb Walgren
Commute Calculator
Explore commute times from 1961 Wolf Pen Hollow Lane, Wright City, MO 63390.