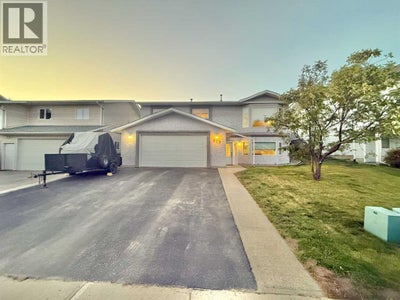


379 Collinge RoadHinton, AB T7V 1L2
Hillcrest
Description
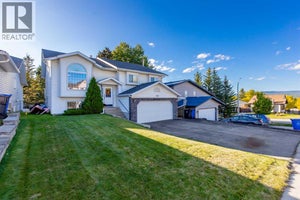
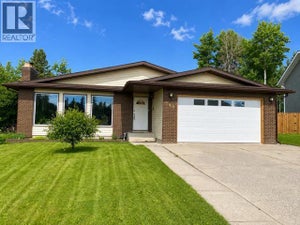
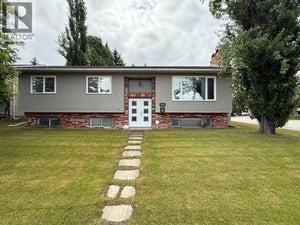
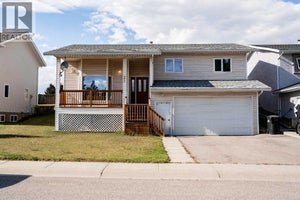
Welcome 379 Collinge road. Move in with confidence. This home is finished to perfection with many updates. Even from the drive way, you will see that no detail has been spared in the finishing of this home. Walking through the new front doorway you enter a lovely den. Notice the high ceilings and abundance of space. Just off the den there is a sizeable bedroom. This floor also houses an updated 3pc bath, another bedroom which doubles as laundry room and access to an incredible garage with everything you could hope for. This garage is heated, has 220v outlets, Hot & Cold plumbing, 9ft ceilings, floor drains and a newer insulated steal door with side mounted opener! Moving up to the main level is the main attraction to this magnificent home. This kitchen is legendary, featuring wrap around stone counter tops. Tile flooring, Stainless steal appliances and an abundance of stained solid wood cabinetry is complimented by herringbone backsplash. This kitchen is sure to satisfy any culinary expert. The sprawling main level flows flawlessly into the Living room. This space has its own toasty warm gas fireplace with stone masonry finishings making it the perfect centre piece focal point. The large widows let in an abundance of light and looks over the neighbourhood. The hardwood flooring here leads through all the halls. The updated spacious 4pc common bathroom has its own stone counter top vanity and newer tub and toilet. This floor also houses 2 more sizeable bedroom and a primary bedroom with its own 3pc bathroom. More about the yard! Out here in the back you have back alley access, a decent size deck with awning, a powered 10x12 shed with 6 foot roll up door. On the back driveway there is enough space for RV and several vehicles in the back and in the front! There is no doubt this home has everything you could ever need! (id:31684)
Property Information
- Property type
- Residential
- Sub-type
- Single Family Residence
- Structure type
- House
- Year built
- 1992
- Stories
- 2
- Living area
- 1,406 Sq Ft
- Lot size
- 6,024 Sq Ft
- Lot dimensions
- 6024.00
- Parking spaces
- 6
- Ownership
- Freehold
- Listing #
- A2347036
Property Features
- Appliances
- Cooktop · Refrigerator · Washer/Dryer
- Cooling
- None
- Heating
- Forced Air
- Flooring
- Tile · Hardwood
- Basement
- Finished · Full
- Parking
- Parking Pad · Attached
- Fencing
- Partial
- Construction
- Stucco
- Windows
- Window Coverings
Rooms
Main level
- Other16.00 Ft x 15.67 Ft
- Primary Bedroom13.58 Ft x 13.75 Ft
- Bedroom12.00 Ft x 11.75 Ft
- Bedroom12.00 Ft x 12.00 Ft
- Living Room14.75 Ft x 19.42 Ft
Basement
- Furnace4.75 Ft x 7.00 Ft
- Bedroom15.42 Ft x 14.25 Ft
- Bedroom13.50 Ft x 14.33 Ft
- Family Room16.00 Ft x 19.42 Ft
Financial Details
- Annual taxes
- $4,529Tax year 2026
- Parcel number
- 0022175427

Listing Courtesy: RE/MAX 2000 REALTY
Data Terms of Use
This website is operated by EXIT Realty Results, a brokerage who is a member of The Canadian Real Estate Association (CREA). The content on this website is owned or controlled by CREA. By accessing this website, the user agrees to be bound by these terms of use as amended from time to time, and agrees that these terms of use constitute a binding contract between the user, EXIT Realty Results, and CREA.
Copyright
The content on this website is protected by copyright and other laws, and is intended solely for the private, non-commercial use by individuals. Any other reproduction, distribution or use of the content, in whole or in part, is specifically prohibited. Prohibited uses include commercial use, “screen scraping”, “database scraping”, and any other activity intended to collect, store, reorganize or manipulate the content of this website.
Trademarks
REALTOR®, REALTORS®, and the REALTOR® logo are certification marks that are owned by REALTOR® Canada Inc. and licensed exclusively to The Canadian Real Estate Association (CREA). These certification marks identify real estate professionals who are members of CREA and who must abide by CREA’s By-Laws, Rules, and the REALTOR® Code. The MLS® trademark and the MLS® logo are owned by CREA and identify the professional real estate services provided by members of CREA.
Liability and Warranty Disclaimer
The information contained on this website is based in whole or in part on information that is provided by members of CREA, who are responsible for its accuracy. CREA reproduces and distributes this information as a service for its members, and assumes no responsibility for its completeness or accuracy.
Amendments
EXIT Realty Results may at any time amend these Terms of Use by updating this posting. All users of this site are bound by these amendments should they wish to continue accessing the website, and should therefore periodically visit this page to review any and all such amendments.
Commute Calculator
Explore commute times from 379 Collinge Road, Hinton, AB T7V 1L2.