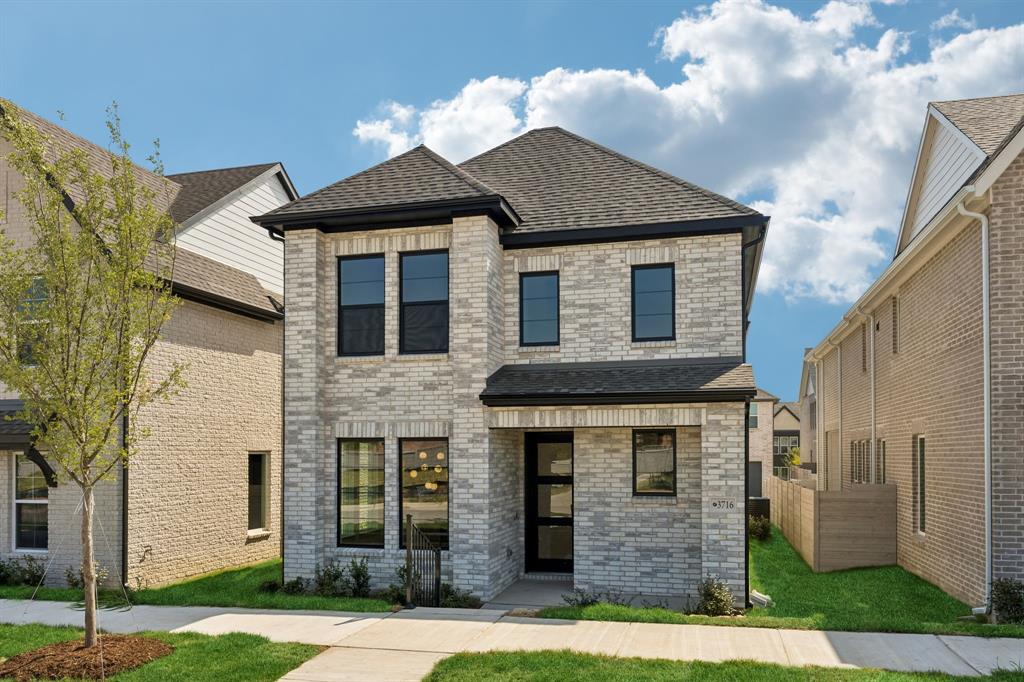
3716 Malamute RunMcKinney, TX 75071
Painted Tree Woodland North · Collin County
Description
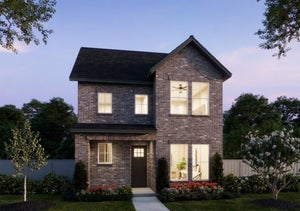
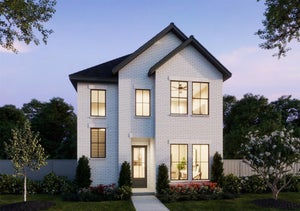
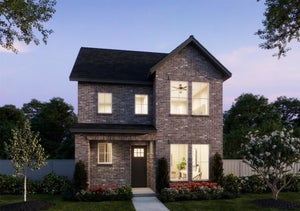
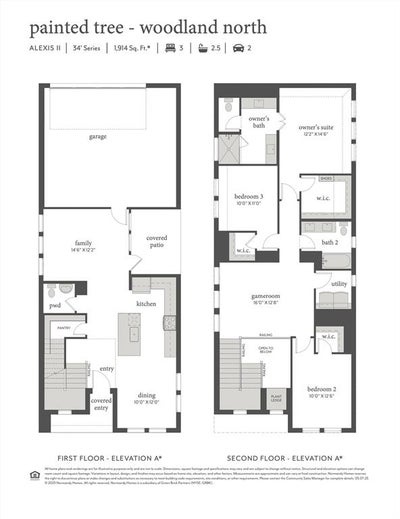
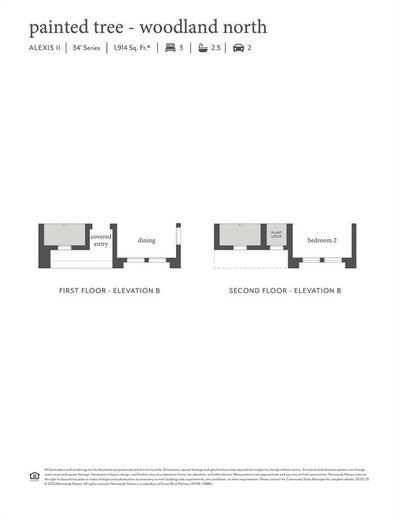
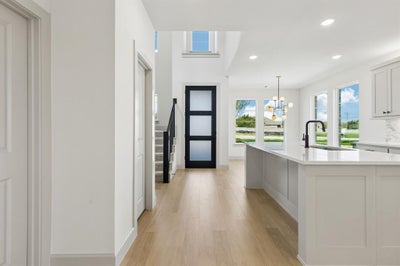
NORMANDY HOMES ALEXIS II floor plan. The Alexis II showcases a well-planned two-story layout designed for both everyday living and entertaining. The open-concept main living area is anchored by a gourmet kitchen with a large island, offering plenty of space for cooking and gathering. Upstairs, the owner’s suite delivers a relaxing retreat, while two additional bedrooms each feature walk-in closets for ample storage. A game room and convenient laundry room on the second floor add extra functionality and ease. Blending comfort with thoughtful design, the Alexis II is the perfect place to call home.
Property Information
- Property type
- Residential
- Sub-type
- Single Family Residence
- Style
- Traditional
- Year built
- 2026
- Living area
- 1,917 Sq Ft
- Lot size
- 0.07 acres
- Garage spaces
- 2
- Days on market
- 66
- MLS® Listing#
- 21367033
Property Features
- Interior
- Chandelier · Double Vanity · Kitchen Island · Open Floorplan · Pantry · Vaulted Ceiling(s) · Walk-In Closet(s)
- Exterior
- Rain Gutters · Lighting
- Appliances
- Dishwasher · Disposal · Gas Range · Microwave · Vented Exhaust Fan
- Cooling
- Central Air · Electric · Zoned
- Heating
- Exhaust Fan · Central · Natural Gas · Zoned
- Flooring
- Carpet · Ceramic Tile · Vinyl
- Parking
- Driveway · Garage · Garage Door Opener · Garage Faces Rear · Inside Entrance · Kitchen Level · Lighted · Attached
- Laundry
- Electric Dryer Hookup · Washer Hookup
- Patio
- Covered · Front Porch · Patio
- Fencing
- Back Yard · Fenced · Gate · Wood
- Lot features
- Interior Lot · Landscaped · Subdivided
- Construction
- Wood Siding · Brick
- Foundation
- Slab
- Roof
- Composition
- Community
- Pool · Clubhouse · Fishing · Lake · Park · Playground · Sidewalks
- Utilities
- Cable Available · Electricity Connected · Natural Gas Available · Phone Available · Underground Utilities
- Sewer
- Public Sewer
- Water source
- Public
Rooms
First
- Bath-Half0 x 0
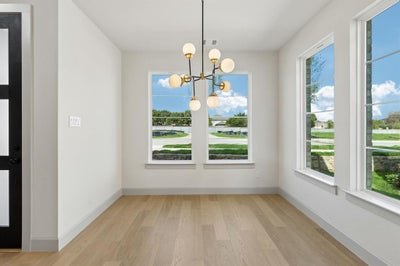
- Dining Room10 x 12
- Kitchen0 x 0
- Living Room14 x 12
Second
- Bath-Full0 x 0
- Bedroom10 x 11
- Bedroom10 x 12
- Game Room16 x 12
- Master Bathroom0 x 0
- Master Bedroom12 x 14
- Utility Room0 x 0
Schools
- Elementary
- Lizzie Nell Cundiff McClure
- Middle
- Dr Jack Cockrill
- High
- Mckinney Boyd
- District
- McKinney ISD
Financial Details
- HOA
- $270 / QuarterlyAssociation: CCMC Community Mgmt
- Parcel number
- R-13523-00G-0100-1
Directions
From US-75 N, take exit 41. Turn left onto West University Drive (380). Turn right on N Lake Forest Drive. Go through roundabout at Wilmeth Rd, turn right on Vizsla Lane, left on Pineda, left on Tenkara Lane. Model is on your right at 4832 Tenkara Ln, McKinney.
Open Houses
- 1:00–5:00 PMAdd to calendar
- 1:00–5:00 PMAdd to calendar

Listing Courtesy: Colleen Frost Real Estate Serv - 469-280-0008
Presented by: Carole Campbell
Last Updated: 2026-08-22T00:00:00.000Z
Commute Calculator
Explore commute times from 3716 Malamute Run, McKinney, TX 75071.