4476 Highway 3Central Argyle, NS B0W 1W0
Description
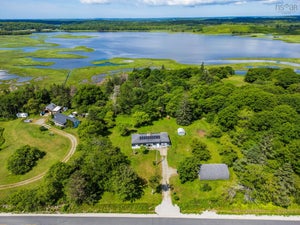
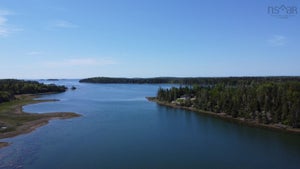
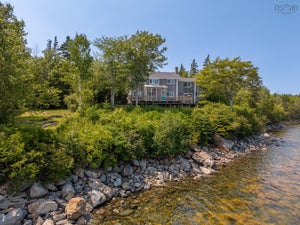
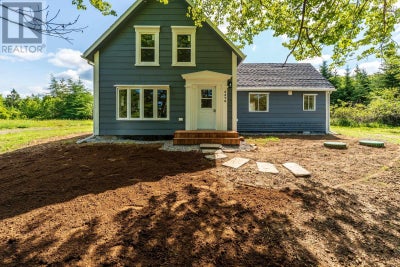
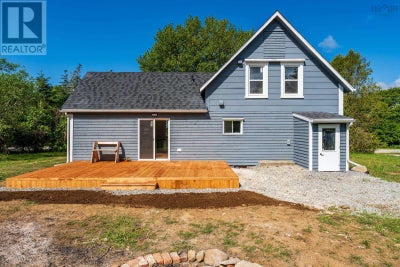
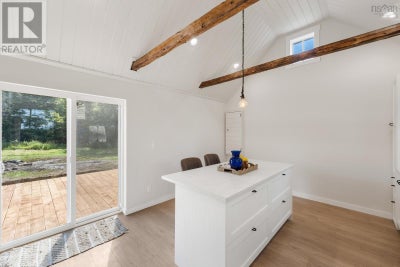
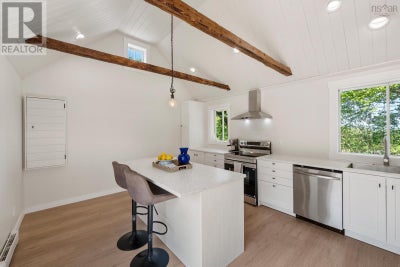
Beautifully renovated while preserving its historic character, this exceptional 3-bedroom, 1.5-bath home offers the perfect blend of timeless charm and modern comfort. Situated on 2.64 acres in scenic Central Argyle, this thoughtfully updated home has been fully insulated and renovated in accordance with applicable building code requirements, with quality craftsmanship throughout. The bright kitchen features vaulted ceilings with exposed beams, all new stainless-steel appliances, and patio doors leading to a spacious 23' x 12' deck. The open-concept living and dining area creates a warm, inviting space for everyday living and entertaining, while a combined laundry and full bath complete the main level. Upstairs offers three comfortable bedrooms with new windows, plush carpeting, soaring 10-foot ceilings with exposed beams, and a convenient half bath. The original staircase and railing have been preserved, adding warmth and character. Extensive upgrades include a new septic system, wiring, plumbing, roof shingles, gutters, hot water heater, fresh exterior paint, front steps, back deck, and heat pump readiness. Located just 20 minutes from Yarmouth, this move-in ready home offers the peace of rural living with the comfort of extensive modern updates. Priced with HST included. (id:31684)
Property Information
- Property type
- Residential
- Sub-type
- Single Family Residence
- Structure type
- House
- Stories
- 1
- Living area
- 1,062 Sq Ft
- Lot size
- 2.64 acres
- Lot dimensions
- 2.64
- Ownership
- Freehold
- Listing #
- 202616269
Property Features
- Appliances
- Cooktop · Refrigerator · Dishwasher
- Heating
- Baseboard · Electric
- Flooring
- Carpet · Laminate
- Parking
- Gravel
- Foundation
- Stone
- Sewer
- Septic Tank
- Water source
- Well
- Parcel number
- 90244310
Rooms
Second level
- 2pc Bathroom5.9x4.10
- Other9.7x6.77-jog
- Primary Bedroom14.2x10.4-jog
- Bedroom10.8x7.11-3/4x3.3
- Bedroom11.2x8.9+2.11x1.0
Main level
- Laundry / Bath8.10x6.11
- Foyer8.8x7.1
- Kitchen17.0x12.10
- Living Room21.10x12.1
Directions
From Highway 103, take Exit 32 (Hwy 3) and follow to civic #4476. Property signed on left.

Listing Courtesy: RE/MAX Banner Real Estate(Yarmouth)
Data Terms of Use
This website is operated by EXIT Realty Inter Lake, a brokerage who is a member of The Canadian Real Estate Association (CREA). The content on this website is owned or controlled by CREA. By accessing this website, the user agrees to be bound by these terms of use as amended from time to time, and agrees that these terms of use constitute a binding contract between the user, EXIT Realty Inter Lake, and CREA.
Copyright
The content on this website is protected by copyright and other laws, and is intended solely for the private, non-commercial use by individuals. Any other reproduction, distribution or use of the content, in whole or in part, is specifically prohibited. Prohibited uses include commercial use, “screen scraping”, “database scraping”, and any other activity intended to collect, store, reorganize or manipulate the content of this website.
Trademarks
REALTOR®, REALTORS®, and the REALTOR® logo are certification marks that are owned by REALTOR® Canada Inc. and licensed exclusively to The Canadian Real Estate Association (CREA). These certification marks identify real estate professionals who are members of CREA and who must abide by CREA’s By-Laws, Rules, and the REALTOR® Code. The MLS® trademark and the MLS® logo are owned by CREA and identify the professional real estate services provided by members of CREA.
Liability and Warranty Disclaimer
The information contained on this website is based in whole or in part on information that is provided by members of CREA, who are responsible for its accuracy. CREA reproduces and distributes this information as a service for its members, and assumes no responsibility for its completeness or accuracy.
Amendments
EXIT Realty Inter Lake may at any time amend these Terms of Use by updating this posting. All users of this site are bound by these amendments should they wish to continue accessing the website, and should therefore periodically visit this page to review any and all such amendments.
Commute Calculator
Explore commute times from 4476 Highway 3, Central Argyle, NS B0W 1W0.