

212 Watersedge DriveBoiling Springs, SC 29316
Turtle Creek · Spartanburg County
Description
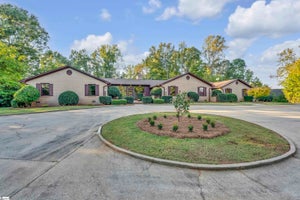
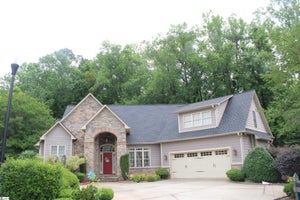
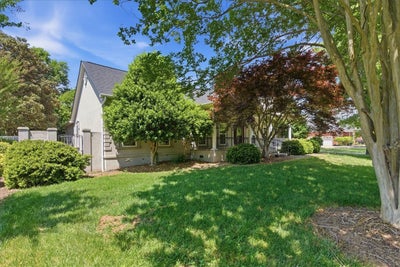
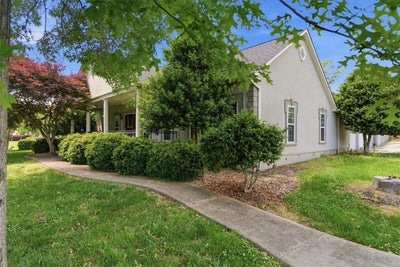
Welcome to 212 Watersedge Drive in Boiling Springs—where space, comfort, and thoughtful design come together on a beautifully sized lot. Situated on approximately 0.57 acres, this 4-bedroom, 3.5 bath, plus a flex space that could be used as the 5th bedroom, home offers over 3,400 square feet of living space with a versatile 1.5-story layout perfect for a variety of lifestyles. Step inside to find an inviting open floor plan complemented by soaring ceilings, including cathedral, tray, and vaulted details, along with abundant natural light from skylights throughout. The spacious great room features a gas log fireplace and flows seamlessly into the kitchen and dining areas, creating an ideal setting for everyday living and gatherings. The kitchen is equipped with quality appliances including a convection oven, cooktop, dishwasher, and wine chiller, offering both function and convenience. The home also includes a split bedroom floor plan, providing added privacy for the primary suite. Additional interior highlights include hardwood, tile, and carpet flooring, walk-in closets, a jetted tub, and a wet bar for added entertainment space. Outdoor living is just as enjoyable with a fenced yard, in-ground sprinkler system, front porch, and patio—perfect for relaxing or hosting. The 3-car attached garage and extended driveway provide ample parking and storage. Located in an established community with access to neighborhood amenities including a pool, clubhouse, and common areas, this home combines everyday convenience with a welcoming neighborhood setting. If you’ve been looking for space, functionality, and a great location in Boiling Springs, this home is ready for its next chapter.
Property Information
- Property type
- Residential
- Sub-type
- Single Family Residence
- Style
- Ranch / Traditional
- Year built
- 1999
- Stories
- 1
- Building area
- 3,507 Sq Ft
- Lot size
- 0.57 acres
- Garage spaces
- 3
- Days on market
- 194
- MLS® Listing#
- 20300657
Property Features
- Interior
- Wet Bar · Ceiling Fan(s) · Central Vacuum · High Ceilings · Walk-In Closet(s)
- Appliances
- Dishwasher · Electric Oven · Electric Range · Disposal · Wine Cooler
- Cooling
- Ceiling Fan(s) · Central Air · Electric
- Heating
- Forced Air · Natural Gas
- Flooring
- Carpet · Ceramic Tile · Hardwood
- Basement
- None · Crawl Space
- Pool
- Community
- Parking
- Attached · Garage
- Patio
- Porch · Front Porch
- Lot features
- Level
- Construction
- Stucco
- Roof
- Shingle
- Windows
- Skylight(s)
- Community
- Pool · Tennis Court(s)
- Utilities
- Cable Available
- Sewer
- Public Sewer
- Water source
- Private
Rooms
Main
- Bedroom 213x13
- Great Room22x18
- Laundry6x10
Upper
- Bonus Room25x13
Schools
- Elementary
- Other
- Middle
- Boiling Springs Middle
- High
- Boiling Springs High
Financial Details
- HOA
- $675 / Annually
- Annual taxes
- $7,433Tax year 2025
- Parcel number
- 2-36-00-210.00
Directions
From Hwy 9, turn onto Clark Road, go .4 miles then turn left onto Clearcreek Dr. Go 300 ft then turn right onto Watersedge Dr, in .1 miles, the house will be on the right.
Listing Courtesy: Century 21 Blackwell & Co - Boiling Springs - 8645960300
Presented by: Preston Inglee
Commute Calculator
Explore commute times from 212 Watersedge Drive, Boiling Springs, SC 29316.