
2756 Crystal WayNaples, FL 34119
RIVERSTONE · Collier County
Description
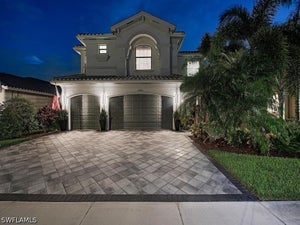
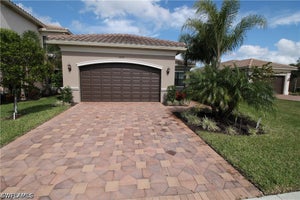
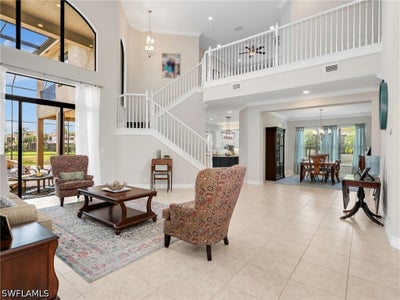
Welcome to this exceptional "Dubonnet Grande" model nearly 5,000-square-foot estate offering the perfect blend of luxury, functionality, and modern upgrades. Featuring 6 spacious bedrooms, a versatile loft, 6 full bathrooms, and a 3-car garage, this impressive residence is designed for both comfortable living and elegant entertaining. From the moment you step inside, you'll be captivated by the soaring 20-foot ceilings that create a dramatic and grand entrance filled with natural light. The thoughtfully designed floor plan includes a luxurious first-floor primary suite, providing privacy and convenience. The recently renovated kitchen is a standout feature, boasting premium finishes and a natural gas stove—a rare and highly sought-after upgrade unique to this neighborhood. The home seamlessly transitions to outdoor living with a fully equipped outdoor kitchen, perfect for entertaining family and friends year-round. Upstairs, the sixth bedroom offers a private balcony overlooking the tranquil lake, creating the perfect retreat to enjoy morning coffee or stunning sunset views. Additional premium features include 500 gallon propane tank, impact-resistant windows and doors, a whole-house generator for peace of mind, and a whole-house water filtration system. Major mechanical updates have already been completed, including all three A/C units replaced in 2023 and a new water heater installed in 2024. Combining size, luxury, and an extensive list of upgrades, this move-in-ready lakefront residence presents a rare opportunity to own one of the most desirable homes in the community that has impressively low HOA fees for such an extensive lifestyle offering. As a resident enjoy the state of the art fitness center, resort style pool, lap pool, pickleball and tennis courts along with a playground and splash for kids.
Property Information
- Property type
- Residential
- Sub-type
- Single Family Residence
- Style
- Two Story
- Year built
- 2017
- Stories
- 2
- Living area
- 4,742 Sq Ft
- Lot size
- 0.25 acres
- Lot dimensions
- 75 x 131 x 80 x 131
- Garage spaces
- 3
- Ownership
- Single Family
- Days on market
- 171
- MLS® Listing#
- 226021118
Property Features
- Interior
- Breakfast Bar · Tray Ceiling(s) · Entrance Foyer · Eat-in Kitchen · High Ceilings · Kitchen Island · Pantry · Walk-In Closet(s)
- Exterior
- Balcony · Outdoor Kitchen
- Appliances
- Double Oven · Dryer · Dishwasher · Gas Cooktop · Disposal · Microwave · Refrigerator · Washer
- Cooling
- Central Air · Electric
- Heating
- Central · Electric
- Flooring
- Carpet · Tile
- Pool
- Electric Heat · Heated · Screen Enclosure · Salt Water · Community · Pool/Spa Combo · Private
- Parking
- Attached · Garage · Garage Door Opener
- Laundry
- Inside
- Patio
- Screened · Porch
- Lot features
- Waterfront
- Construction
- Block · Concrete · Stucco
- Roof
- Tile
- Windows
- Window Coverings
- Security
- Security Gate · Gated with Guard · Gated Community · Security Guard · Security System · Smoke Detector(s)
- Community
- Pool · Gated · Street Lights
- Utilities
- Cable Available · Underground Utilities
- Sewer
- Public Sewer
- Water source
- Public
Schools
- Elementary
- LAUREL OAK ELEMENTARY SCHOOL
- Middle
- OAKRIDGE MIDDLE SCHOOL
- High
- AUBREY ROGERS HIGH SCHOOL
Financial Details
- HOA
- Yes
- Annual taxes
- $9,352Tax year 2025
- Parcel number
- 69770011108
Listing Courtesy: William Raveis Real Estate - 2392313380
The listing broker’s offer of compensation is made only to participants of the MLS where the listing is filed.
Commute Calculator
Explore commute times from 2756 Crystal Way, Naples, FL 34119.