134 Kavenish DriveRancho Mirage, CA 92270
Rancho Mirage C.C. · Riverside County
Description
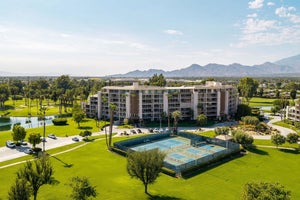
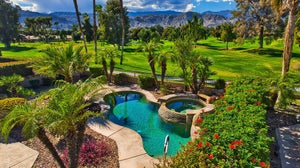
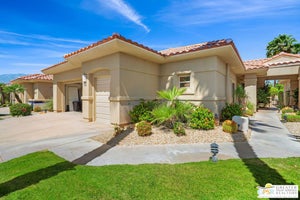
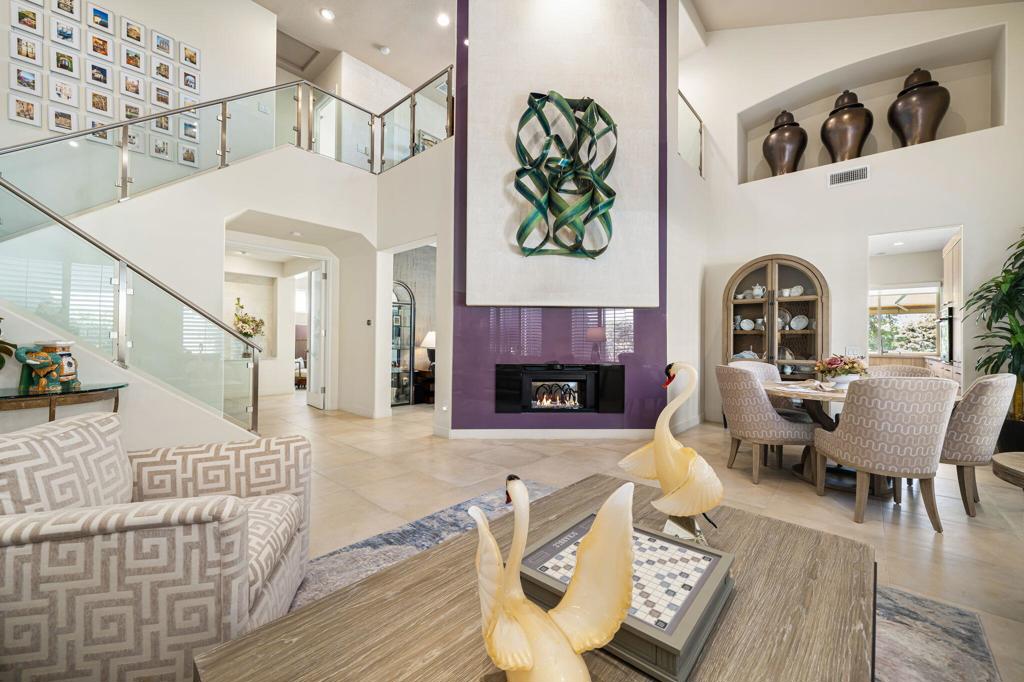
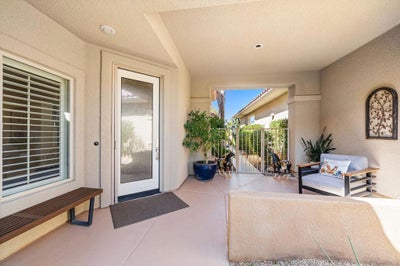
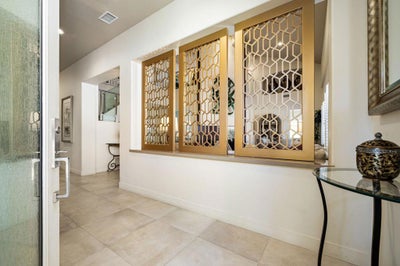
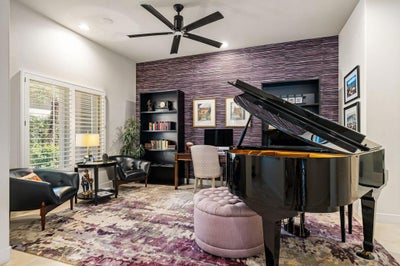
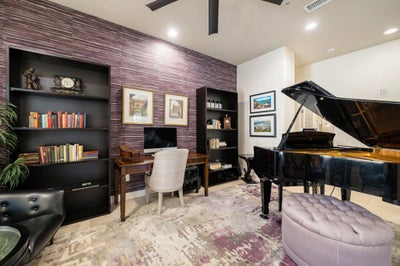
For the discerning buyer who appreciates extraordinary interior design, architectural presence, and custom finishes, this approximately 3,219-square-foot home offers sophisticated desert living within guard-gated RMCC. The home showcases the creative vision of renowned Palm Springs designer Steven Cheroske, whose thoughtful approach incorporates fine materials, rich textures, balanced scale, and nuanced color to create a cohesive, elevated design experience.An elegant formal living and dining floor plan creates an inviting setting for entertaining, while the informal living area transitions effortlessly into the gourmet kitchen, framed by pool, mountain, and greenbelt views. A dual-sided fireplace connects the living spaces, adding ambiance, and architectural interest. Designed for both everyday living and entertaining, the kitchen features generous storage, soft-close drawers, convenient pull-outs, top-of-the-line appliances, and a versatile sit-down island ideal for gathering.A distinctive glass and brushed stainless-steel railing system creates a striking focal point, reinforcing the home's contemporary character. The residence offers three ensuite bedrooms, including two beautifully appointed primary suites, one on the main level and a second upstairs with a versatile retreat or office area on the adjacent landing. A third guest ensuite with own private entrance, offering privacy and flexibility. A conveniently positioned powder room completes the entertaining spaces.The luxury bathrooms continue the home's elevated aesthetic with floating cabinetry, designer wallpaper, statement lighting, sophisticated tile selections, and beautifully detailed glass showers.Outdoor living is equally captivating, with a private pool featuring an integrated water element and spa, creating a serene setting framed by mountain and greenbelt views. RMCC offers four community pools, a community garden available to participating homeowners for a nominal fee, and a golf program with a low annual fee providing access to the perimeter golf course. Additional features include low-flow toilets and leased solar, with the buyer to assume the existing solar agreement. Ideally positioned near Eisenhower Health, dining and entertainment, this residence delivers a blend of luxury, convenience, and resort-style living in the heart of Rancho Mirage. Come discover the distinction.Photos have been digitally altered; the community greenbelt shown was enhanced due to seasonal reseeding.
Property Information
- Property type
- Residential
- Sub-type
- Condominium
- Year built
- 1996
- Stories
- 2
- Living area
- 3,219 Sq Ft
- Lot size
- 0.07 acres
- Garage spaces
- 2
- Parking spaces
- 2
- Days on market
- 43
- MLS® Listing#
- 219153627DA
Property Features
- Interior
- Breakfast Bar · Built-in Features · Open Floorplan · Walk-In Closet(s) · Master Downstairs
- Appliances
- Dishwasher · Gas Cooktop · Refrigerator · Range Hood
- Heating
- Central
- Flooring
- Carpet · Tile
- Fireplace
- Decorative · Gas · Living Room
- Pool
- Private · In Ground
- Parking
- Attached · Direct Access · Garage · Golf Cart Garage · Garage Door Opener
- Laundry
- Laundry Room
- Construction
- Stucco
- Foundation
- See Remarks
- Security
- Gated Community
- Community
- Golf · Gated
- Utilities
- Cable Available
Rooms
- EntryFoyer
- Other
- Retreat
- Bathroom
- Kitchen
- Living Room
- Master Bedroom
Financial Details
- HOA
- $1,090 / MonthlyAssociation: Rancho Mirage Country Club
- Parcel number
- 685234009
Directions
From Hwy 111 head North on Bob Hope Dr, past Country Club Dr, Rancho Mirage CC will be on your right side after Eisenhower Hospital. Guard at the gate will direct you. Cross Street: Bob Hope Dr and Frank Sinatra.
Listing Courtesy: Bennion Deville Homes - 7607706801
Presented by: Sharon Rogers and Hannah Rogers
Licensed in the state of California.
Commute Calculator
Explore commute times from 134 Kavenish Drive, Rancho Mirage, CA 92270.