4703 Bogie RoadDuluth, GA 30096
NONE · Gwinnett County
Description
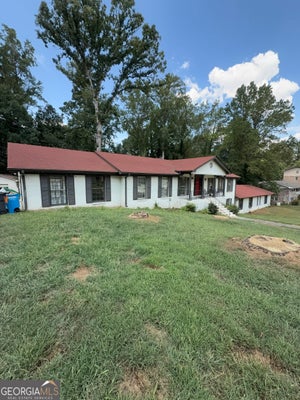
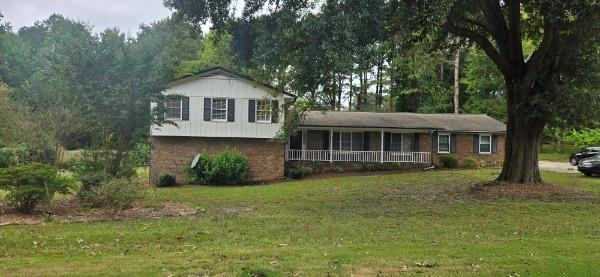
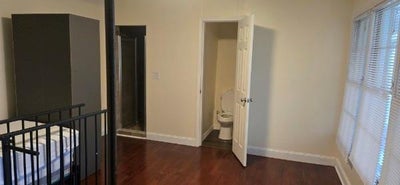
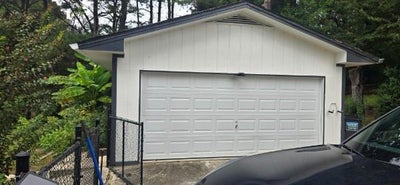
?? Space, Flexibility & Endless Possibilities at 4703 Bogie Rd! Need room for everyone? This spacious 8-room, 4-bath home is a rare find, offering true multi-generational living with a versatile layout designed for today's lifestyle. Enjoy a welcoming multi-level family room, a separate dining room for entertaining, and a detached garage for added convenience. The enclosed carport provides valuable bonus space and is perfect for a home office, gym, workshop, or studio. Situated on nearly 1 acre, the property features expansive front and back yards with plenty of green space for family gatherings, gardening, recreation, or future possibilities. 8 Rooms, 4 Full Baths Multi-Generational Floor Plan Detached Garage Bonus Office/Gym/Workshop Space Nearly 1 Acre of Land Large Front & Back Yards Motivated Seller! Bring your offer. A home warranty may be included with an acceptable offer, adding extra peace of mind. Don't miss this opportunity to own a home with the space and flexibility that's hard to find! Such a bargain with over 5000 sq ft of living space, PRICED TO SELL QUICK !!
Property Information
- Property type
- Residential
- Sub-type
- Single Family Residence
- Style
- Traditional
- Year built
- 1971
- Building area
- 4,277 Sq Ft
- Lot size
- 0.91 acres
- Lot dimensions
- x
- Garage spaces
- 1
- Parking spaces
- 6
- Ownership
- Fee Simple
- Days on market
- 28
- MLS® Listing#
- 7855530
Property Features
- Interior
- Breakfast Bar · Eat-in Kitchen · Pantry · In-Law Floorplan · Entrance Foyer · Walk-In Closet(s)
- Exterior
- Garden · Private Yard · Rain Gutters
- Appliances
- Dishwasher · Disposal · Gas Cooktop · Gas Oven · Gas Range · Gas Water Heater · Microwave · Range Hood · Refrigerator
- Cooling
- Attic Fan · Central Air · Electric · Multi Units
- Heating
- Central · Forced Air
- Flooring
- Carpet · Vinyl · Wood
- Basement
- Crawl Space · Daylight · Finished · Full · Walk-Out Access
- Pool
- None
- Parking
- Detached · Driveway · Garage · Garage Door Opener · Kitchen Level · RV Access/Parking
- Laundry
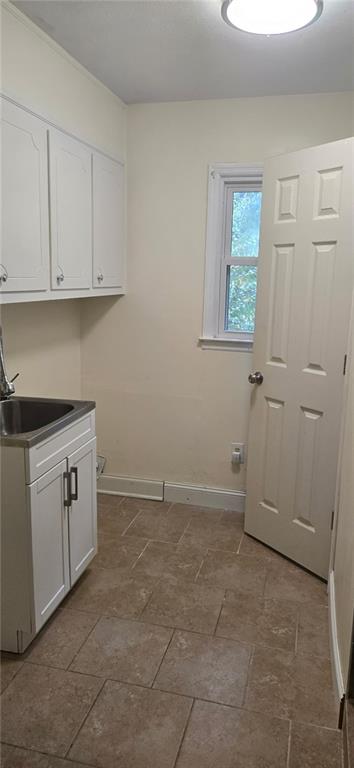
- Electric Dryer Hookup · Gas Dryer Hookup · Laundry Room · Main Level
- Patio
- Covered · Deck · Glass Enclosed · Patio · Screened
- Fencing
- Back Yard · Chain Link
- Lot features
- Back Yard · Front Yard · Landscaped · Level · Rectangular Lot
- Construction
- Brick · Concrete · Frame
- Foundation
- Brick/Mortar
- Roof
- Shingle
- Other structures
- Garage(s) · Outbuilding · Storage · Workshop
- Community
- None
- Utilities
- Cable Available · Electricity Available · Natural Gas Available · Phone Available · Sewer Available · Water Available
- Sewer
- Septic Tank
- Water source
- Public
Rooms
Lower
- Basement
Schools
- Elementary
- Beaver Ridge
- Middle
- Summerour
- High
- Norcross
Financial Details
- HOA
- None
- Annual taxes
- $8,076Tax year 2025
- Parcel number
- R6239 014
Directions
GPS friendly

Listing Courtesy: Trend Atlanta Realty, Inc. - 770-777-1321
Last Updated: 2026-10-16T00:00:00.000Z
Commute Calculator
Explore commute times from 4703 Bogie Road, Duluth, GA 30096.