




17115 Noble View CircleRiverside, CA 92503
Riverside County
Description
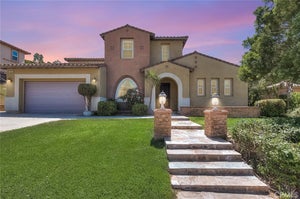
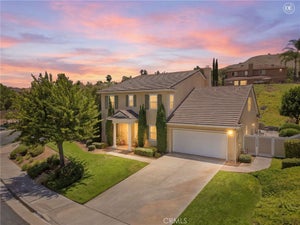
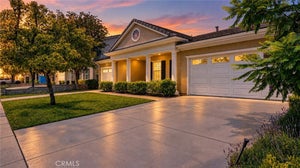
This Beautiful & Elegantly Updated Pool Home has 5 Bedrooms; 4 1/2 Baths plus a Large Bonus Room (13'x19'), also 37 Solar Panels were installed 3 years ago which will be paid off at time of Sale. The 3900 Sq. Ft. open floorplan home is Contemporary and Breathtaking yet gives everyone a feel of Serenity and Elegance. Starting with the first floor as you Enter the Home there is a good-sized Living Room on the right side and a Formal Dining Room on the Left side. Continuing into the Kitchen on the Left is an amazingly upgraded Kitchen with a Large Island & spacious Kitchen Counter both upgraded with beautiful Granite and sparkling White Cabinets. There is also a Large Walk-in Pantry with plenty of shelves, across from that is a Granite Counter Dry Bar or Coffee Bar Area. Continuing after the Kitchen is a Large open area with a Casual 4-person Dining Table. At the back of the Home is the Great Room with a Large Wrap around Seating Sofa & Chair to watch TV & an Elegant Fireplace to add Ambience. New Wood Flooring throughout this area & plenty of extra cabinets complete this most important Family & Living Area needs. Still on the First Floor is the second Master Bedroom with a Walk-in Closet and Private Remodeled Bathroom & Shower. In addition, there is a Family Office off the Kitchen, a Laundry Room with a Sink & Counters & a closet with extra storage which goes under the stairway area. Going upstairs there is a Very Large Master Suite Bedroom with His & Hers Closets, Large Tub & Separate Shower, Dual Sinks & Private Toilet Area. Also, upstairs there is a Jack-N-Jill bedroom with 2 Separate Bedrooms that share a Full Bathroom. Another complete Full Bedroom, also separate Full Bathroom and a Large Bonus Room 13'x 19' being used as a 6th Bedroom but could be a Pool Table Room or Entertainment Room, Etc. Also, an Attic Fan to help cool on hot days. Going to the Back Yard there is a Beautiful & Newly Refinished Pool with Full Spa just off the Rear Slider Door. There is a Built-in complete Bar-B-Q close to the Pool with small Fridge and Covered with a Palm Leaves Palapa Top. To finish off this complete Home there is a Full 4 Car Garage. It is a Standard 2 Car Garage Door but inside there is room for 2 Cars Wide & 2 Rows Deep. You can have 2 Cars in and still have a lot of storage room in the other 2 stalls, also a built-in work bench & cabinet. All of this sounds great so look at all the pictures, but to get the Full Picture come see it in Person.
Property Information
- Property type
- Residential
- Sub-type
- Single Family Residence
- Structure type
- House
- Year built
- 2004
- Stories
- 2
- Living area
- 3,904 Sq Ft
- Lot size
- 0.34 acres
- Lot dimensions
- 14810
- Garage spaces
- 4
- Parking spaces
- 8
- Zoning
- R-1
- Days on market
- 56
- MLS® Listing#
- RS26157264
Property Features
- Interior
- Ceiling Fan(s) · Dry Bar · Eat-in Kitchen · Granite Counters · Open Floorplan · Pantry · Walk-In Closet(s)
- Exterior
- Garden
- Appliances
- Built-In Range · Double Oven · Dishwasher · Electric Oven · Gas Cooktop · Disposal · Gas Oven · Gas Water Heater · Microwave · Range Hood · Water Heater
- Cooling
- Central Air · Dual · Electric · Whole House Fan · Attic Fan
- Heating
- Central · Forced Air · Natural Gas
- Flooring
- Carpet · Laminate
- Fireplace
- Family Room · Gas
- Pool
- Private · Fenced · Gunite · Gas Heat · Heated · In Ground
- Parking
- Attached · Direct Access · Garage · Garage Door Opener · Oversized · Private
- Laundry
- Washer Hookup · Gas Dryer Hookup · Inside · Laundry Room
- Patio
- Front Porch · Patio
- Fencing
- Block · Wood
- Lot features
- Back Yard · Cul-De-Sac · Front Yard · Garden · Sprinklers In Rear · Sprinklers In Front · Landscaped · Level
- Construction
- Frame · Plaster · Stucco
- Foundation
- Slab
- Roof
- Concrete · Tile
- Windows
- Window Coverings · Double Pane Windows · Drapes
- Security
- Gated Community · Key Card Entry · Smoke Detector(s)
- Community
- Curbs · Street Lights · Sidewalks · Gated
- Utilities
- Electricity Connected · Natural Gas Connected · Sewer Connected · Underground Utilities · Water Connected
- Sewer
- Public Sewer
- Water source
- Public
Rooms
- Pantry
- Recreation
- Other
- Bathroom
- Bedroom
- Dining Room
- Great Room
- Kitchen
- Laundry
- Living Room
- Office
Schools
- High
- Hillcrest
Financial Details
- HOA
- $185 / MonthlyAssociation: Larkspur
- Parcel number
- 136410029
Directions
From 91 Fwy go South on La Sierra Ave, right on Victoria, Left at entrance to Larkspur Complex, enter gate code, Continue& Right on Noble View to 17115 or use GPS,
Open Houses
- 12:00–4:00 PMAdd to calendar
Listing Courtesy: C-21 Astro - 714-264-9165
Presented by: Robert Lamb
Licensed in the state of California.
Riverside Market Statistics
How this home compares to 572 active listings in Riverside, CA
| Riverside median | This listing | |
|---|---|---|
| Median listing price | $729,778 | $1,070,000 |
| Median days on market | 52 | 56 |
| Median Sq Ft | 1,969 | 3,904 |
| Median price / Sq Ft | $376 | $274 |
Market statistics compiled from active EXIT Realty® and MLS listings in Riverside, CA.
Commute Calculator
Explore commute times from 17115 Noble View Circle, Riverside, CA 92503.
More homes to consider
View similar homes View nearby homes$989,000
Similar5 bd, 3 ba, 2,627 Sq Ft
17347 NorthlakeRiverside, CA 92503#IV26106014
Listing courtesy of BERKSHIRE HATHAWAY HOMESERVICES CALIFORNIA REALTY
$1,046,000
Similar4 bd, 3 ba, 3,100 Sq Ft
2740 Rockwood DriveRiverside, CA 92503#SW26139576
Listing courtesy of Redfin Corporation
$1,079,900
Similar4 bd, 4 ba, 4,237 Sq Ft
16861 Ridge CliffRiverside, CA 92503#IV26201731
Listing courtesy of JASON MITCHELL REAL ESTATE CALIFORNIA, INC.
$979,000
Similar4 bd, 3 ba, 3,655 Sq Ft
17213 Noble ViewRiverside, CA 92503#IV26155318
Listing courtesy of NEST REAL ESTATE
$904,900
Nearby0.1 mi4 bd, 2 ba, 2,754 Sq Ft
17076 First LightRiverside, CA 92503#PT26138545
Listing courtesy of MLS Broker
$950,000
Nearby0.2 mi4 bd, 3 ba, 3,490 Sq Ft
11303 Apple Canyon LaneRiverside, CA 92503#IG26156949
Listing courtesy of Compass



Similar Home Values
Comparable nearby listings and their asking prices.
| Address | Price | Beds | Baths | Sq Ft |
|---|---|---|---|---|
| 17347 Northlake, Riverside, CA | $989,000 | 5 | 3 | 2,627 |
| 2740 Rockwood Drive, Riverside, CA | $1,046,000 | 4 | 3 | 3,100 |
| 16861 Ridge Cliff, Riverside, CA | $1,079,900 | 4 | 4 | 4,237 |
| 17213 Noble View, Riverside, CA | $979,000 | 4 | 3 | 3,655 |


