2228 Picadilly LaneDenton, TX 76209
Cambridge Square · Denton County
Description
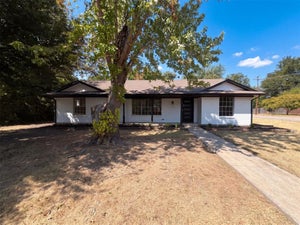
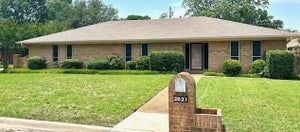
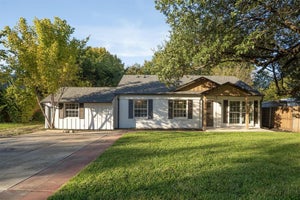
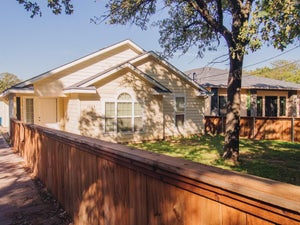
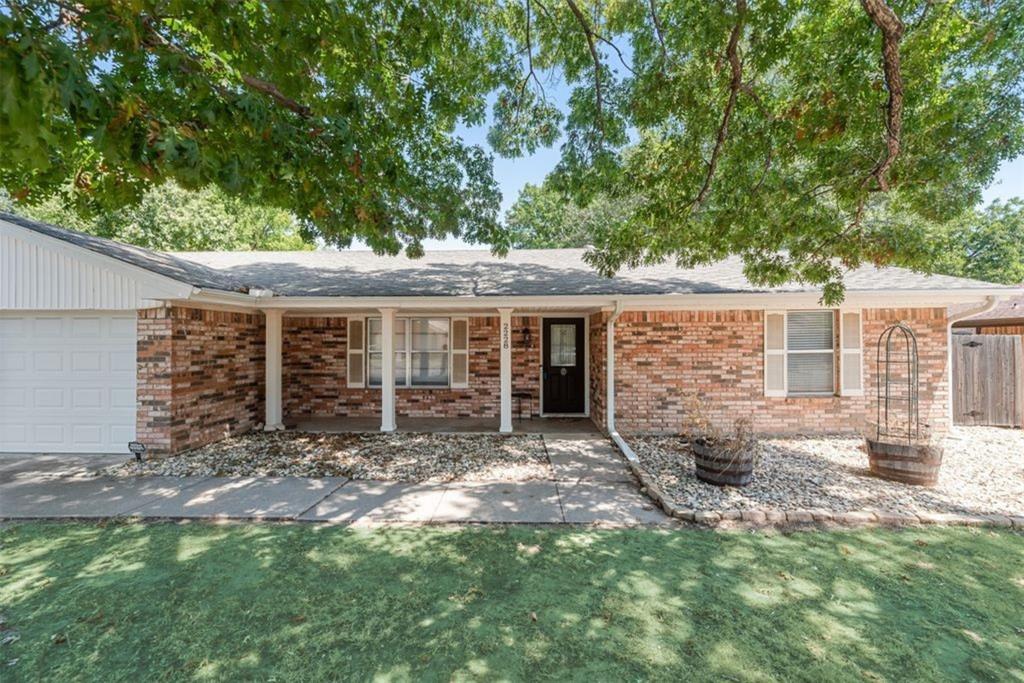
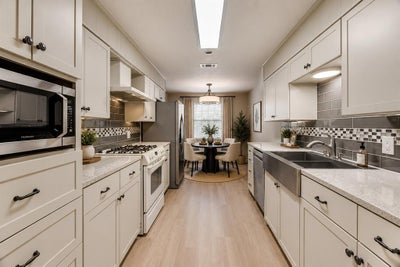
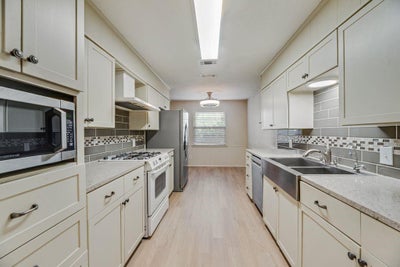
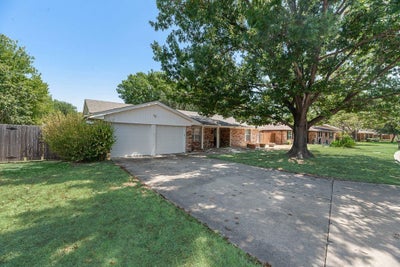
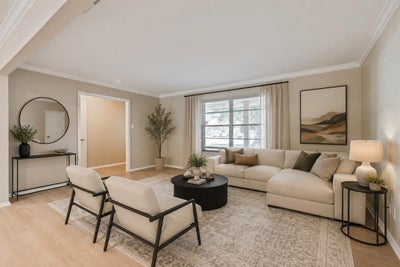
MOVE-IN READY DENTON HOME on OVER A THIRD OF AN ACRE with BRAND-NEW LVP FLOORING THROUGHOUT — NO CARPET! Freshly painted and ready for its next owner, 2228 Picadilly Ln offers the updates buyers want, the space that's hard to find, and a convenient location near TWU, UNT and Downtown Denton. Step inside to a fresh, neutral interior that's truly a blank canvas ready for your Pinterest inspiration. The home features TWO LIVING AREAS, providing flexible space for entertaining, a home office, game room or additional lounge area. Cozy up around the GAS FIREPLACE, while ceiling fans throughout the home help keep the air moving during those hot Texas summers. The kitchen features GRANITE COUNTERTOPS, STAINLESS STEEL APPLIANCES (excluding range) and a GAS STOVE. You'll also appreciate the abundant closets and storage throughout, plus a 2-CAR GARAGE. Refrigerator, washer and dryer are negotiable. Outside, enjoy a spacious lot measuring just over one-third of an acre in an established Denton neighborhood with mature trees. There's plenty of room to create the backyard you've been saving to your inspiration boards. LOCATION, LOCATION, LOCATION! Less than 10 minutes to Texas Woman's University (TWU) and Downtown Denton Square, less than 15 minutes to University of North Texas (UNT) and approximately 6 minutes to the North Texas Fair & Rodeo grounds. Shopping, grocery stores, restaurants and everyday conveniences are all nearby, while the home is tucked into an established neighborhood. Whether you're searching for a move-in ready Denton home, home near TWU or UNT, first home, or investment property, this one is a true gem!
Property Information
- Property type
- Residential
- Sub-type
- Single Family Residence
- Style
- Traditional
- Year built
- 1974
- Living area
- 1,935 Sq Ft
- Lot size
- 0.33 acres
- Garage spaces
- 2
- Days on market
- 77
- MLS® Listing#
- 21357200
Property Features
- Interior
- Built-in Features · Granite Counters · Walk-In Closet(s) · High Speed Internet
- Exterior
- Awning(s) · Rain Gutters
- Appliances
- Dishwasher · Disposal
- Cooling
- Ceiling Fan(s) · Central Air · Electric
- Heating
- Central · Natural Gas
- Flooring
- Ceramic Tile · Vinyl
- Fireplace
- Gas Starter · Living Room · Wood Burning
- Parking
- Direct Access · Driveway · Garage Faces Front · Attached
- Laundry
- Washer Hookup
- Patio
- Awning(s) · Front Porch
- Fencing
- Back Yard · Fenced · Wood · Privacy
- Lot features
- Cleared · Few Trees · Interior Lot · Landscaped · Subdivided
- Construction
- Brick
- Foundation
- Slab
- Roof
- Composition
- Security
- Smoke Detector(s)
- Utilities
- Cable Available
- Sewer
- Public Sewer
- Water source
- Public
Rooms
First
- Bath-Full6 x 4
- Breakfast Room7 x 9
- Bedroom12 x 13
- Bedroom12 x 15
- Dining Room9 x 16
- Kitchen8 x 10
- Living Room12 x 14
- Master Bathroom6 x 4
- Master Bedroom14 x 16
- Utility Room6 x 9
Schools
- Elementary
- Nette Shultz
- Middle
- Strickland
- High
- Ryan H S
- District
- Denton ISD
Financial Details
- Annual taxes
- $6,894
- Parcel number
- R21408
Directions
GPS or From Sherman Drive (FM 428), turn onto Picadilly. House will be on left.

Listing Courtesy: CENTURY 21 Judge Fite Co. - (940) 320-4355
Presented by: Texas Tammy
Last Updated: 2026-08-21T00:00:00.000Z
Commute Calculator
Explore commute times from 2228 Picadilly Lane, Denton, TX 76209.