5002 117th StreetLubbock, TX 79424
Lubbock County
Description
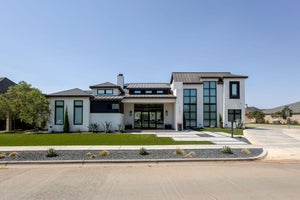
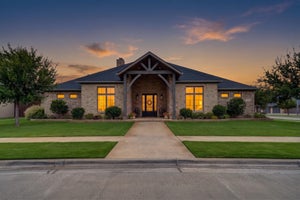
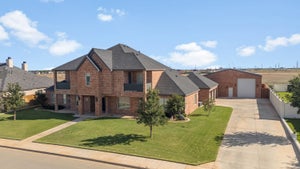
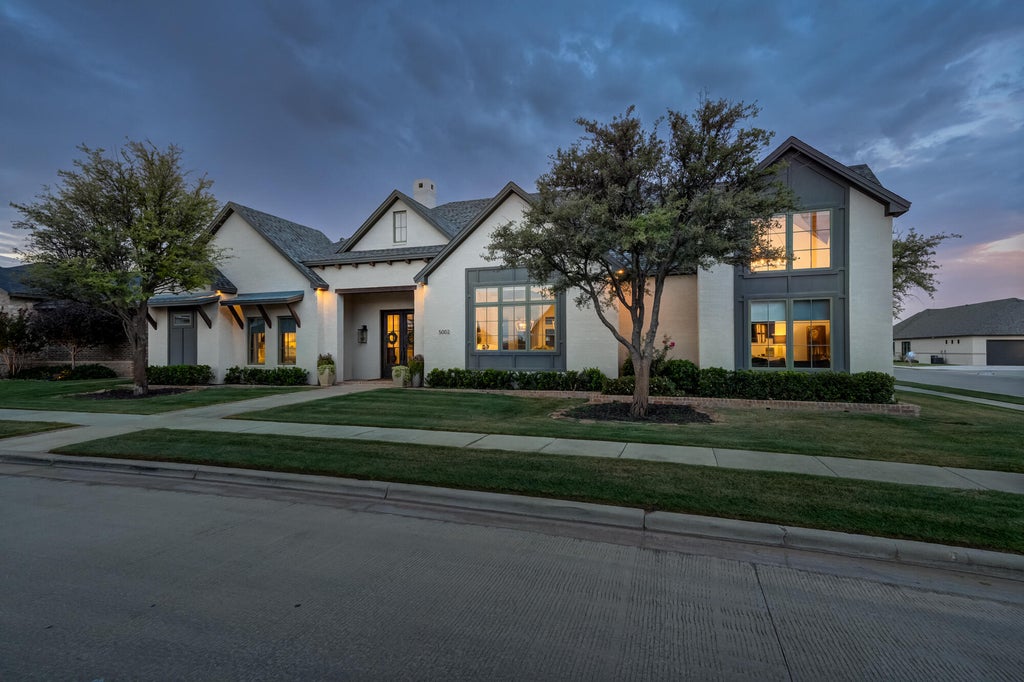
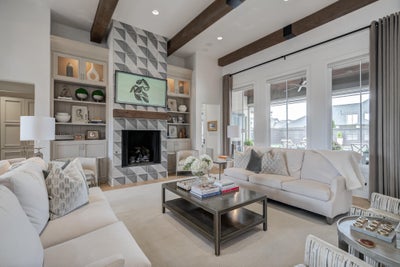
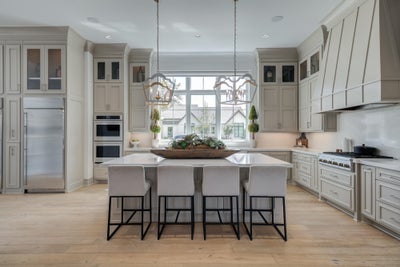
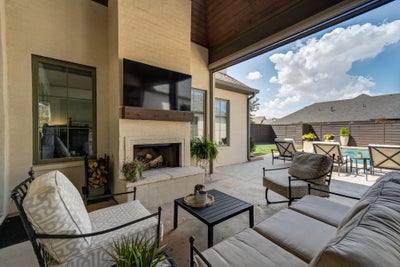
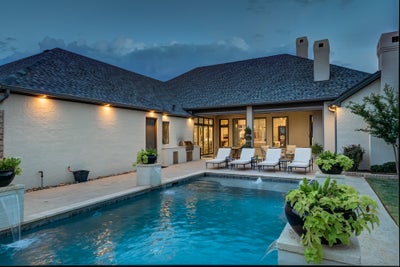
A featured 2019 Parade Home, custom built by Trey Strong, this stunning 4/4.5/3 in Oakmont Estates offers an exceptional combination of luxury, thoughtful design, and spaces made for both everyday living and entertaining. The light-filled interior features beautiful architectural details, soaring ceilings, designer finishes, and two spacious living areas that provide plenty of room to gather or unwind. At the heart of the home, the impressive kitchen features a large statement island, abundant cabinetry, upscale appliances, and an open layout that flows seamlessly into the main living and dining spaces. The primary suite is a true retreat with a spacious bedroom and beautifully appointed bath featuring dual vanities, a soaking tub, oversized shower, and generous closet space. Each additional bedroom offers its own bath, creating a comfortable and private setup for family or guests. Outside, the backyard is designed for West Texas entertaining with a sparkling pool, expansive covered patio, outdoor living space, and plenty of room to enjoy the sunshine or relax in the shade. With a three-car garage, exceptional storage, and the quality and character of a custom Trey Strong build, this Oakmont Estates home delivers the space, style, and amenities that make it truly stand out.
Property Information
- Property type
- Residential
- Sub-type
- Single Family Residence
- Year built
- 2018
- Living area
- 4,319 Sq Ft
- Lot size
- 0.29 acres
- Garage spaces
- 3
- Days on market
- 3
- MLS® Listing#
- 202614778
Property Features
- Interior
- Cathedral Ceiling(s) · Bar · Beamed Ceilings · Bookcases · Ceiling Fan(s) · Chandelier · Crown Molding · Double Vanity · Entrance Foyer · High Ceilings · Kitchen Island · Pantry · Storage · Walk-In Closet(s)
- Exterior
- Gas Grill
- Appliances
- Refrigerator · Bar Fridge · Built-In Refrigerator · Double Oven · Dishwasher · Freezer · Gas Cooktop · Microwave · Other · Range Hood · Water Softener Owned
- Cooling
- Ceiling Fan(s) · Central Air
- Heating
- Central
- Flooring
- Carpet · Tile · Hardwood
- Fireplace
- Bedroom · Family Room · Gas Log · Gas Starter · Outside · Wood Burning
- Pool
- Gunite · Heated · Pool Cover · Private
- Parking
- Alley Access · Attached · Driveway · Garage Faces Rear · Garage · Garage Door Opener · On Street
- Laundry
- Laundry Room · Sink
- Patio
- Covered · Patio · See Remarks
- Fencing
- Fenced · Back Yard · Wood
- Construction
- Brick
- Foundation
- Slab
- Roof
- Composition
- Windows
- Double Pane Windows
- Utilities
- Natural Gas Available · Electricity Connected · Natural Gas Connected · Sewer Connected · Water Connected
- Sewer
- Public Sewer
- Water source
- Public
Rooms
- Mud Room13.3 x 6.2
- Pantry7.9 x 12.3
- Bedroom 212.6 x 12.11
- Bedroom 312.0 x 12.3
- Bedroom 413.7 x 12.2
- Bonus Room13.8 x 24.7
- Family Room23.6 x 22.0
- Kitchen19.39 x 15.6
- Laundry11.5 x 11.7
- Master Bathroom16.0 x 12.5
- Master Bedroom28.0 x 24.2
Schools
- Elementary
- Lubbock-Cooper Central
- Middle
- Lubbock-Cooper Bush
- High
- Liberty High School
Financial Details
- HOA
- $1,010 / Annually
- Annual taxes
- $26,299
- Parcel number
- R332453
Listing Courtesy: Keller Williams Realty - 8067717710
Presented by: Stacey Rogers
Licensed in the state of Texas.
Commute Calculator
Explore commute times from 5002 117th Street, Lubbock, TX 79424.