4928 Julian AlpsAustin, TX 78738
Falconhead West Ph 1 Sec 2 & · Travis County
Description
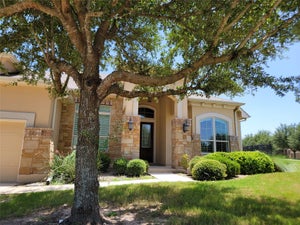
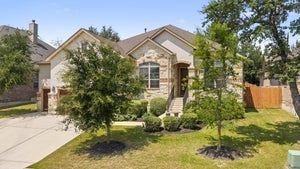
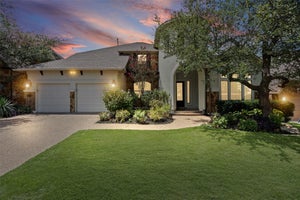
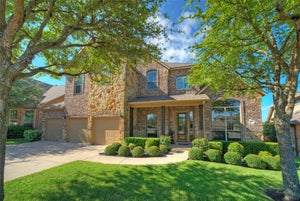
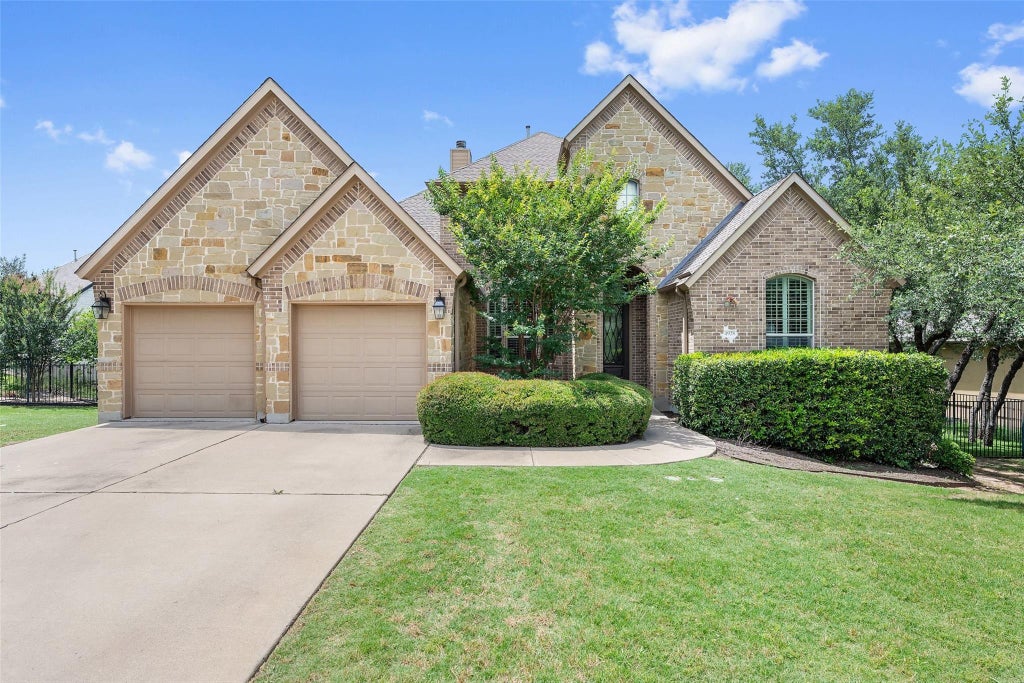
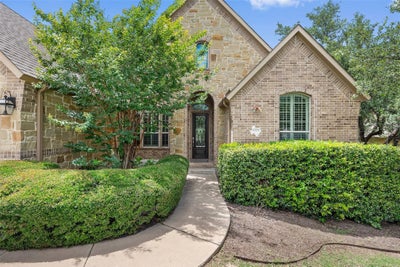
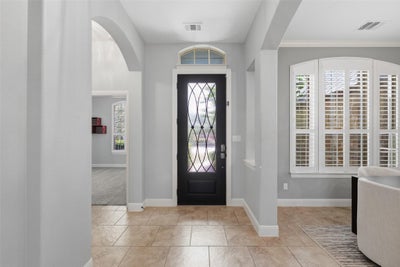
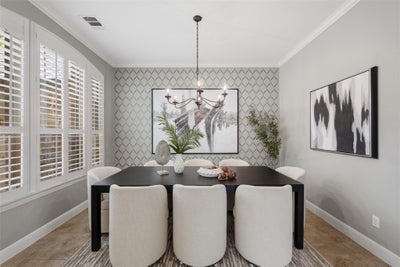
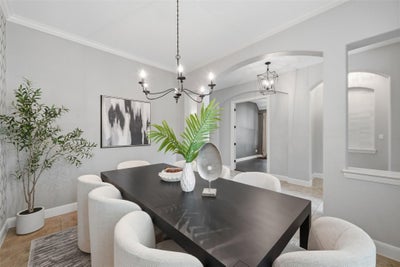
Discover this glamorous 1.5 story home in the desirable Falconhead West community of Bee Cave, TX. With 4 bedrooms, 4 baths, 2 living areas, and an office, this home offers walls of windows with breathtaking hill country views. An open foyer leads to a formal dining room and executive office. The gourmet kitchen features a large island, custom cabinetry, quartz countertops, stainless steel appliances with gas cooktop and built-in oven, and a walk-in pantry. It opens to the living room with a stone fireplace and expansive windows overlooking the backyard and covered patio. The secluded primary suite includes tranquil views through a bay window and a spa-like bath with double vanity, oversized tub, and glass-enclosed shower. Two additional bedrooms and two full baths complete the main level. Upstairs offers a versatile bonus room—ideal for a game room, media center, or second living area—plus a full guest suite and bath. Additional highlights include a 3-car garage and oversized third-acre lot. Residents enjoy hiking and mountain bike trails with scenic views of Lake Travis, plus a PGA-designed golf course, park, and playground. Falconhead West also has one of the lowest property tax rates in Travis County, saving up to $8,000 annually. The community is 7 minutes from Hill Country Galleria shops and dining and 10 minutes from top medical centers. Enjoy nearby Lake Travis, Hamilton Pool, Lakeway Marina, wineries, breweries, and over six state and county parks for hiking, biking, fishing, and boating. Schedule a tour today to make your home in the hill country!
Property Information
- Property type
- Residential
- Sub-type
- Single Family Residence
- Year built
- 2011
- Living area
- 3,401 Sq Ft
- Lot size
- 0.32 acres
- Lot dimensions
- 152x130
- Garage spaces
- 3
- Parking spaces
- 5
- Ownership
- Fee-Simple
- Days on market
- 55
- MLS® Listing#
- 9254773
Property Features
- Interior
- Breakfast Bar · Ceiling Fan(s) · Stone Counters · Double Vanity · Eat-in Kitchen · Entrance Foyer · Kitchen Island · Open Floorplan · Pantry · Recessed Lighting · Soaking Tub · Walk-In Closet(s) · Master Downstairs · High Speed Internet
- Exterior
- Private Yard
- Appliances
- Oven · Dishwasher · Disposal · ENERGY STAR Qualified Appliances · Gas Cooktop · Microwave · Free-Standing Refrigerator · Self Cleaning Oven · Stainless Steel Appliance(s) · Vented Exhaust Fan
- Cooling
- Ceiling Fan(s) · Central Air · Electric
- Heating
- Exhaust Fan · Central · Fireplace(s) · Propane
- Flooring
- Carpet · Tile · Vinyl · Wood
- Fireplace
- Living Room
- Pool
- None
- Parking
- Attached · Garage
- Laundry
- Laundry Room
- Patio
- Covered · Patio · Porch · Wrap Around
- Fencing
- Fenced · Back Yard · Full · Wrought Iron
- Lot features
- Greenbelt · Back Yard · Few Trees · Front Yard · Landscaped · Native Plants · Private
- Foundation
- Slab
- Roof
- Composition · Shingle
- Windows
- Blinds · Shutters
- Security
- Smoke Detector(s)
- Other structures
- None
- Utilities
- Cable Available · Electricity Connected · Propane · Water Connected
Schools
- Elementary
- Bee Cave
- Middle
- Bee Cave Middle School
- High
- Lake Travis
Financial Details
- HOA
- $150 / QuarterlyAssociation: Falconhead West
- Annual taxes
- $14,202Tax year 2024
- Assessed value
- $845,919
- Parcel number
- 01258002180000
Directions
Head north on Vail Divide, Turn left onto Rockies Run Summit, Turn right onto Julian Alps.
Listing Courtesy: Vertical Holdings LLC - (512) 910-7565
Last Updated: 2026-08-13T00:00:00.000Z
Documents & links
Provided by Blake Taylor
- Virtual tourVisit
Commute Calculator
Explore commute times from 4928 Julian Alps, Austin, TX 78738.