





51 Capstone CrescentBedford, NS B4B 0H1
Halifax
Description
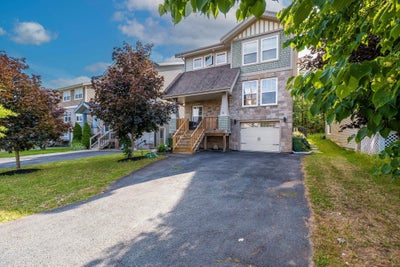
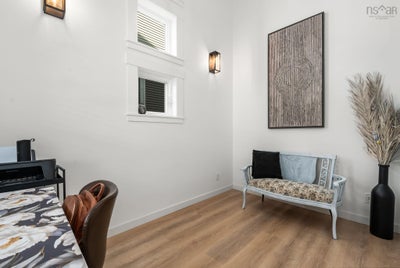
Welcome to this beautifully renovated 3-bedroom, 3.5-bathroom home with potential for a 4th bedroom! Thoughtfully updated from top to bottom, this move-in-ready property features a brand new kitchen, brand new flooring throughout, beautifully renovated bathrooms, new front stairs, a brand new back deck, and many more upgrades that make this home truly stand out. From the moment you step inside, you're welcomed by soaring ceilings in the foyer that create an impressive first impression. The high ceilings continue into the spacious living room, filling the home with natural light and giving it an elegant, open, and luxurious feel. The functional layout offers generous living spaces, three spacious bedrooms, and 3.5 bathrooms, while the fully finished lower level provides excellent potential for a 4th bedroom, home office, gym, or guest suite. Ideally located close to schools, parks, shopping, restaurants, and public transit, this turnkey home offers the perfect combination of modern finishes, comfort, and convenience. Simply move in and enjoy everything this exceptional home has to offer!
Property Information
- Property type
- Residential
- Sub-type
- Single Family Residence
- Year built
- 2011
- Stories
- 3
- Living area
- 2,677 Sq Ft
- Lot size
- 0.11 acres
- Garage spaces
- 1
- Parking spaces
- 3
- Ownership
- Freehold
- Zoning
- BWCDD
- Days on market
- 62
- MLS® Listing#
- 202617903
Property Features
- Interior
- High Speed Internet
- Appliances
- Electric Range · Dishwasher · Dryer · Washer · Range Hood · Refrigerator
- Cooling
- Ductless
- Heating
- Baseboard · Ductless
- Flooring
- Carpet · Ceramic Tile · Hardwood · Laminate
- Basement
- Finished · Walk-Out Access
- Parking
- Garage · Paved · Attached
- Patio
- Deck
- Fencing
- Fenced
- Lot features
- Landscaped · Wooded
- Construction
- Shingle Siding · Stone · Vinyl Siding · Wood Siding
- Foundation
- Concrete Perimeter
- Roof
- Asphalt
- Community
- Park · Playground
- Utilities
- Cable Available · Cable Connected · Electricity Connected · Phone Connected
- Sewer
- Public Sewer
- Water source
- Public
- Parcel number
- 41302209
Rooms
2nd Level
- Primary Bedroom4pc
- Bathroom 211'11" x 12'9"
- Bathroom 39'3" x 5'2"
- Bedroom 211'2" x 9'6"
- Bedroom 311'1" x 9'5"
Basement
- Storage10'3" x 7'3"
- Rec Room25'11" x 12'8"
- Bathroom 410'3" x 5'
Main Floor
- Bathroom 12pc
- Dining Room12.3 x 7.9
- Family Room14.2 x 13.3
- Kitchen12.11 x 19.2
- Living Room12.3 x 10.3
Schools
- Elementary
- Basinview Drive Community School
- Middle
- Rocky Lake Junior High School
- High
- Charles P Allen High School
Directions
Gary Martin Drive to Capstone Crescent
Listing Courtesy: RE/MAX Nova (Halifax)
Bedford Market Statistics
How this home compares to 443 active listings in Bedford, NS
| Bedford median | This listing | |
|---|---|---|
| Median listing price | $777,037 | $874,900 |
| Median days on market | 66 | 62 |
| Median Sq Ft | 2,424 | 2,677 |
| Median price / Sq Ft | $326 | $327 |
Market statistics compiled from active EXIT Realty® and MLS listings in Bedford, NS.
Commute Calculator
Explore commute times from 51 Capstone Crescent, Bedford, NS B4B 0H1.
More homes to consider
View similar homes View nearby homes


Similar Home Values
Comparable nearby listings and their asking prices.
| Address | Price | Beds | Baths | Sq Ft |
|---|---|---|---|---|
| 139 Hollyhock Way, Bedford, NS | $879,900 | 4 | 4 | 2,923 |
| 50 Serotina Lane, Bedford, NS | $874,900 | 4 | 4 | 2,855 |
| 17 Idella Lane, Bedford, NS | $879,900 | 4 | 3 | 2,434 |
| 156 Lewis Drive, Bedford, NS | $824,900 | 3 | 4 | 2,313 |
Connect with a Local Real Estate Expert



Data Terms of Use
This website is operated by EXIT Realty Inter Lake, a brokerage who is a member of The Canadian Real Estate Association (CREA). The content on this website is owned or controlled by CREA. By accessing this website, the user agrees to be bound by these terms of use as amended from time to time, and agrees that these terms of use constitute a binding contract between the user, EXIT Realty Inter Lake, and CREA.
Copyright
The content on this website is protected by copyright and other laws, and is intended solely for the private, non-commercial use by individuals. Any other reproduction, distribution or use of the content, in whole or in part, is specifically prohibited. Prohibited uses include commercial use, “screen scraping”, “database scraping”, and any other activity intended to collect, store, reorganize or manipulate the content of this website.
Trademarks
REALTOR®, REALTORS®, and the REALTOR® logo are certification marks that are owned by REALTOR® Canada Inc. and licensed exclusively to The Canadian Real Estate Association (CREA). These certification marks identify real estate professionals who are members of CREA and who must abide by CREA’s By-Laws, Rules, and the REALTOR® Code. The MLS® trademark and the MLS® logo are owned by CREA and identify the professional real estate services provided by members of CREA.
Liability and Warranty Disclaimer
The information contained on this website is based in whole or in part on information that is provided by members of CREA, who are responsible for its accuracy. CREA reproduces and distributes this information as a service for its members, and assumes no responsibility for its completeness or accuracy.
Amendments
EXIT Realty Inter Lake may at any time amend these Terms of Use by updating this posting. All users of this site are bound by these amendments should they wish to continue accessing the website, and should therefore periodically visit this page to review any and all such amendments.