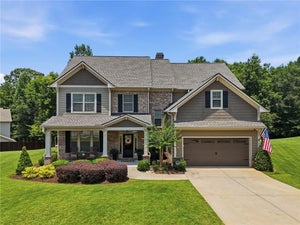
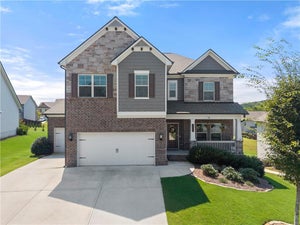
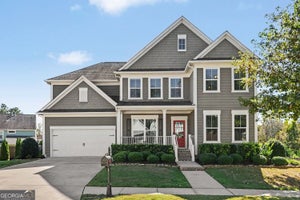
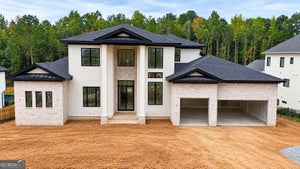
6576 Red Hawk WayHoschton, GA 30548
Reunion Country Club · Hall County
Description
Welcome to this beautifully appointed home in Reunion Golf & Country Club, situated in one of Hoschton’s most desirable golf course communities. Thoughtfully designed for both everyday living and effortless entertaining, this exceptional home features an open-concept floor plan and 10-foot ceilings throughout the main level, creating an impressive sense of space and light. The main level offers a seamless flow between the living spaces, beginning with a versatile front room that can easily serve as a home office, playroom, sitting room, or flex space. A sophisticated separate dining room provides the perfect setting for formal gatherings, while the breakfast area offers a relaxed space for everyday meals. A convenient mudroom adds valuable organization and storage for busy households. At the heart of the home is the gourmet kitchen, featuring soft-close cabinetry, a generous center island with bar-stool seating, and a walk-in pantry. Just off the kitchen is a built-in office/workspace. Designed with both style and functionality in mind, the kitchen area provides an ideal space for entertaining, meal preparation, homework, or working from home. Upstairs, a spacious loft area provides additional flexible living space, while the laundry room with cabinetry offers convenience and organization. Three generously sized guest bedrooms feature large walk-in closets, providing exceptional storage, and a well-appointed full bathroom with a double vanity serves the secondary bedrooms. The oversized primary suite offers a private retreat with its own sitting room, providing additional space to relax and unwind. The primary bathroom features a double vanity, separate shower, private water closet with linen closet, and dual walk-in closets. Outdoor living is equally inviting, beginning with a charming front porch. The private backyard is designed for entertaining and relaxation, featuring a screened-in porch with an outdoor TV hookup and a separate patio with a natural gas line, creating an ideal setting for gatherings, outdoor dining, and enjoying the beautiful surroundings. Additional highlights include an extended garage with a utility sink and a dedicated space for a golf cart as well as recently added Leaf Filter Gutter Guards. Enjoy the exceptional lifestyle offered by Reunion Golf & Country Club. Residents enjoy an array of amenities designed to create a vibrant and connected community, including a golf course, clubhouse, restaurant, community pool, fitness center, tennis courts, sidewalks, playground, and community events. The community’s welcoming atmosphere and thoughtfully designed amenities provide opportunities for recreation, relaxation, and gathering with neighbors and friends. The home is located within the Cherokee Bluff school district and offers convenient access to Braselton and Chateau Elan, with their highly regarded dining, shopping, entertainment, and resort amenities just minutes away.
Property Information
- Property type
- Residential
- Sub-type
- Single Family Residence
- Style
- Craftsman
- Year built
- 2018
- Building area
- 2,967 Sq Ft
- Lot size
- 0.47 acres
- Lot dimensions
- x
- Garage spaces
- 2
- Days on market
- 40
- MLS® Listing#
- 7846880
Property Features
- Interior
- Eat-in Kitchen · Pantry · Kitchen Island · Entrance Foyer · High Speed Internet · His and Hers Closets · Tray Ceiling(s) · Walk-In Closet(s)
- Exterior
- None
- Appliances
- Dishwasher · Disposal · Electric Oven · Gas Cooktop · Microwave · Range Hood
- Cooling
- Central Air
- Heating
- Central · Natural Gas
- Flooring
- Carpet · Laminate
- Fireplace
- Factory Built · Gas Starter · Living Room
- Basement
- None
- Pool
- None
- Parking
- Garage · Garage Door Opener · Garage Faces Front
- Laundry
- Laundry Room · Upper Level
- Patio
- Front Porch · Patio · Rear Porch · Screened
- Fencing
- None
- Lot features
- Back Yard · Cul-De-Sac · Wooded
- Construction
- Concrete · HardiPlank Type
- Foundation
- Slab
- Roof
- Composition · Shingle
- Windows
- Double Pane Windows · Insulated Windows · Window Treatments
- Security
- Smoke Detector(s)
- Other structures
- None
- Community
- Clubhouse · Fitness Center · Golf · Playground · Pool · Restaurant · Sidewalks · Tennis Court(s)
- Utilities
- Cable Available · Electricity Available · Natural Gas Available · Phone Available · Underground Utilities · Water Available
- Sewer
- Public Sewer
- Water source
- Public
Schools
- Elementary
- Spout Springs
- Middle
- Cherokee Bluff
- High
- Cherokee Bluff
Financial Details
- HOA
- $1,200 / Annually
- Annual taxes
- $4,809Tax year 2025
- Parcel number
- 15041D000364
Directions
I-985N to exit 8 (Friendship Rd) - make right onto Friendship Road. Make left onto Spout Springs Rd, Right onto Dove Point Lane, Left onto Grand Reunion Drive, Left onto Hickory Branch Drive, Left onto Red Hawk Way, Home is on the right in the cul-de-sac

Listing Courtesy: Double JB Investments, LLC. - 770-361-2661
Last Updated: 2026-10-01T00:00:00.000Z
Commute Calculator
Explore commute times from 6576 Red Hawk Way, Hoschton, GA 30548.