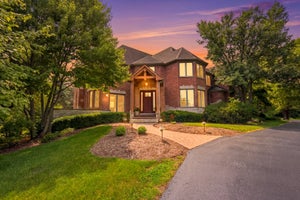
39675 Orchard Bluff LaneWadsworth, IL 60083
Jonathan Knolls · Lake County
Description
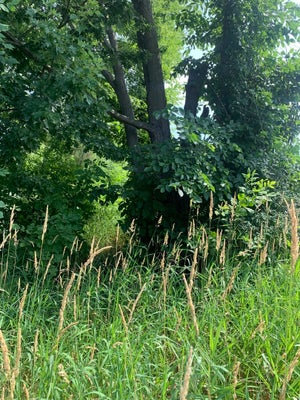
Set on 1.25 private acres, this exquisite custom home delivers the space, craftsmanship, and lifestyle you have been searching for! A soaring foyer leads to a stunning formal living room with custom built ins & a separate dining room, setting an elegant tone from the moment you arrive! The two-story family room opens to a stunning gourmet kitchen and sun drenched breakfast room, a true entertainer's heart of the home. Gleaming hardwood floors and granite surfaces throughout complement a mile-long island, Monogram built-in microwave, Wolf range, Sub-Zero refrigerator, oversized pantry, and custom 54" cabinetry with stacked trim. A butler's pantry with dual refrigerated drawers adds effortless functionality, while the mudroom and first-floor laundry off the garage keep daily life organized. Downstairs, the fully finished lower level is made for gathering- an entertainer's bar with built-in cabinetry, mini fridge, & microwave, a full bath, a dedicated game-night space, and storage to spare! Upstairs, the primary suite is the true showstopper: tray ceilings, custom lighting, a private sitting room, and a NEW spa-inspired bath with soaking tub, separate LARGE shower complete with multiple shower heads, dual vanities with quartzite surfaces, and toilet closet. How could it get any better? The hers- and- his 9x14 custom closets and a second laundry room, of course! But it keeps getting even better the primary is complete with a versatile bonus room with fireplace, beverage drawers, custom cabinetry, and half bath offering the perfect design studio, office, or private retreat. Three great size guest bedrooms and TWO updated full bathrooms complete the second floor. A main-level bedroom with full bath rounds out the home's flexibility, ideal as a nanny or in-law suite. Outside, the private yard features an incredible composite deck with a built-in brick fire pit sets the stage for cozy fall evenings. Additional highlights: 4-car heated garage with epoxy flooring, and major updates including a new roof (2022), Added Bonus Room (2022), generator (2019), water heater (2017), kitchen renovation (2016), Parlor (2022) and furnace (2012). Freshly painted, move-in ready, and all TVs included. Highly rated school! This is more than a home it's a peaceful, private retreat built for a lifetime of memories! Come explore this stunner!
Property Information
- Property type
- Residential
- Sub-type
- Single Family Residence
- Style
- Traditional
- Year built
- 1998
- Living area
- 4,358 Sq Ft
- Lot size
- 1.25 acres
- Lot dimensions
- 145x384x145x366
- Garage spaces
- 4
- Parking spaces
- 4
- Ownership
- Fee Simple w/ HO Assn.
- Days on market
- 27
- MLS® Listing#
- 12763936
Property Features
- Interior
- Walk-In Closet(s) · Entrance Foyer · Pantry · Vaulted Ceiling(s) · Dry Bar · Built-in Features
- Exterior
- Fire Pit
- Appliances
- Range · Microwave · Dishwasher · Washer · Dryer · Stainless Steel Appliance(s) · Wine Refrigerator · Range Hood · Water Softener
- Cooling
- Central Air
- Heating
- Natural Gas · Forced Air
- Flooring
- Hardwood
- Fireplace
- Family Room · Master Bedroom · Gas Log · Gas Starter
- Basement
- Finished · Full
- Parking
- Asphalt · Garage Door Opener · Heated Garage · Attached · Garage
- Laundry
- Main Level · Upper Level · Gas Dryer Hookup · Multiple Locations
- Patio
- Deck
- Lot features
- Landscaped
- Construction
- Brick · Cedar
- Foundation
- Concrete Perimeter
- Roof
- Asphalt
- Windows
- Screens
- Sewer
- Septic Tank
- Water source
- Well
Rooms
Basement
- Utility Room-Lower Level16X21
- Storage12X17
- Recreation Room48X35
Main
- Pantry6X3
- Foyer10X14
- Deck25X29
- Breakfast Room10X16
- Bedroom 512X13
- Dining Room12X17
- Family Room15X23
- Kitchen19X21
- Laundry6X11
- Living Room12X17
Second
- Walk In Closet8X15
- Bedroom 212X14
- Bedroom 311X13
- Bedroom 412X11
- Bonus Room21X19
- Master Bedroom28X18
Schools
- Elementary
- Millburn C C School
- Middle
- Millburn C C School
- High
- Warren Township High School
- District
- Warren Township High School
Financial Details
- HOA
- $450 / Annually
- Annual taxes
- $18,143Tax year 2025
- Parcel number
- 03282020050000
Directions
Wadsworth Road, North on Dilleys, right on Orchard Bluff

Listing Courtesy: Keller Williams North Shore West - 8473836600
Last Updated: 2026-09-18T00:00:00.000Z
Commute Calculator
Explore commute times from 39675 Orchard Bluff Lane, Wadsworth, IL 60083.