1324 Comal DriveForney, TX 75126
Las Lomas · Kaufman County
Description
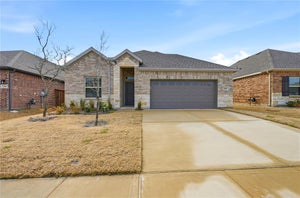
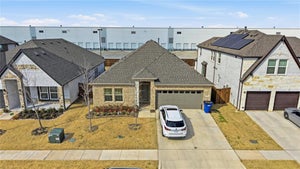
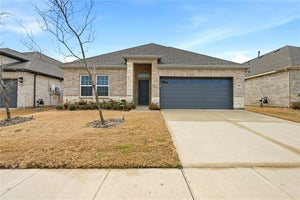
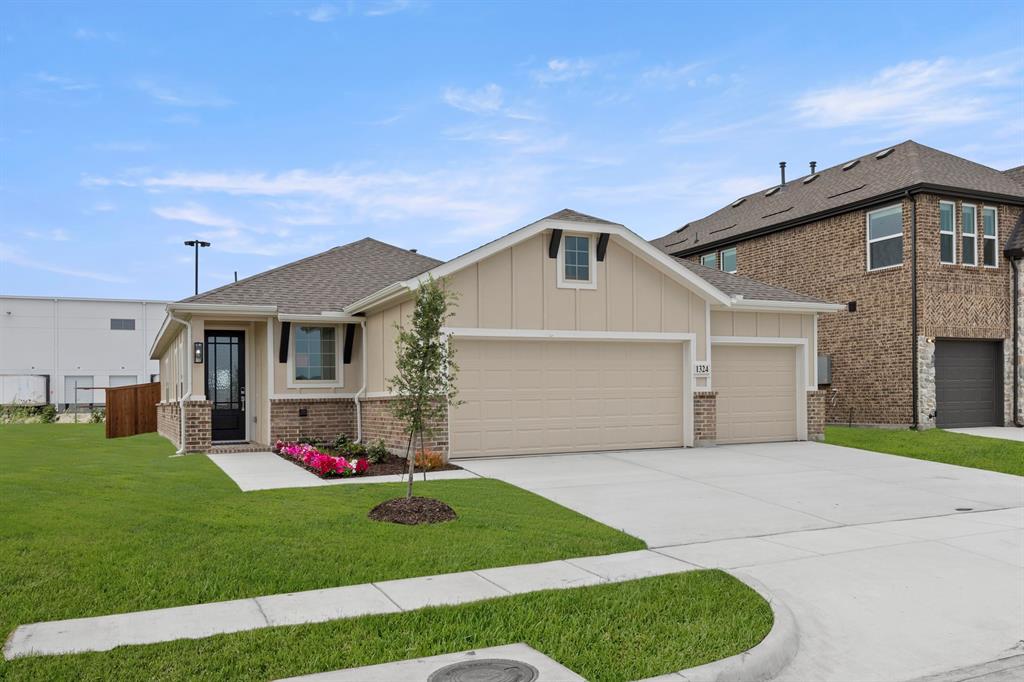
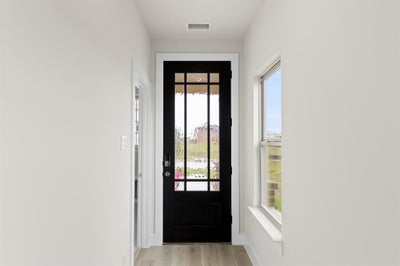
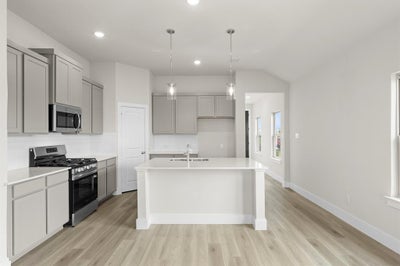
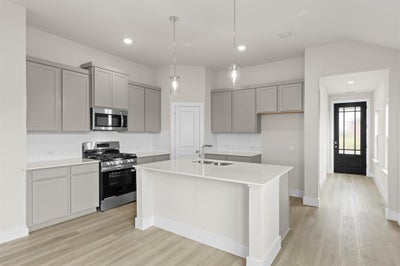
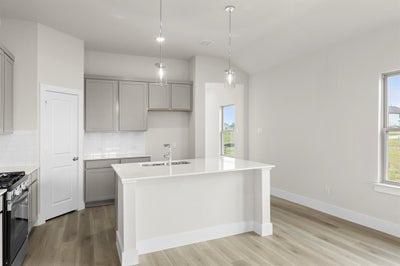
MLS# 21203001 - Built by First Texas Homes - Ready Now! ~ Discover the Lincoln floor plan in Las Lomas, Forney’s vibrant master-planned community. This thoughtfully designed home features 3 bedrooms, 2 bathrooms, and a spacious 3-car garage, all within 1,546 sq ft. Enjoy 10-foot ceilings, luxury vinyl plank flooring, and a modern kitchen with a large island, quartz countertops, and 42-inch painted cabinets. The owner’s suite offers a spa-like bath with a soaking tub and walk-in shower. With a study niche, on-site elementary school, and future community center, this home blends comfort, style, and convenience. Schedule your tour today!
Property Information
- Property type
- Residential
- Sub-type
- Single Family Residence
- Style
- Traditional
- Year built
- 2026
- Living area
- 1,546 Sq Ft
- Lot size
- 0.14 acres
- Lot dimensions
- 50 x 120
- Garage spaces
- 3
- Days on market
- 248
- MLS® Listing#
- 21203001
Property Features
- Interior
- Double Vanity · Eat-in Kitchen · Kitchen Island · Open Floorplan · Pantry · Vaulted Ceiling(s) · Walk-In Closet(s) · Wired for Data · High Speed Internet
- Exterior
- Rain Gutters
- Appliances
- Dishwasher · Disposal · Electric Oven · Gas Cooktop · Gas Water Heater · Microwave · Tankless Water Heater · Vented Exhaust Fan
- Cooling
- Ceiling Fan(s) · Central Air · Electric · Humidity Control
- Heating
- Exhaust Fan · Central · Natural Gas
- Flooring
- Carpet · Tile · Vinyl
- Parking
- Garage Door Opener · Garage Faces Front · Oversized · Attached
- Laundry
- Electric Dryer Hookup · Washer Hookup
- Patio
- Covered
- Fencing
- Back Yard · Fenced · Gate · Wood
- Construction
- Brick · Fiber Cement · Radiant Barrier
- Foundation
- Slab
- Roof
- Composition
- Security
- Prewired · Smoke Detector(s)
- Community
- Pool · Fishing · Park · Playground · Sidewalks
- Utilities
- Cable Available · Electricity Connected · Underground Utilities
Rooms
First
- Bedroom10 x 12
- Dining Room9 x 14
- Kitchen14 x 10
- Living Room17 x 14
- Master Bedroom13 x 14
- Office4 x 6
- Utility Room7 x 5
Schools
- Elementary
- Willett
- Middle
- Themer
- High
- Forney
- District
- Forney ISD
Financial Details
- HOA
- $195 / QuarterlyAssociation: CCMC
- Parcel number
- 238788
Directions
Directions to sales office: Take HWY 80 East, exit Gateway Blvd. Turn right to Akron Way. Left on Akron Way. Community is straight ahead
Open Houses
- 10:00 AM–5:00 PMAdd to calendar
- 10:00 AM–5:00 PMAdd to calendar
- 10:00 AM–5:00 PMAdd to calendar

Listing Courtesy: HomesUSA.com - 888-872-6006
Presented by: Ben Caballero
Last Updated: 2026-03-09T00:00:00.000Z
Commute Calculator
Explore commute times from 1324 Comal Drive, Forney, TX 75126.