24 Walnut CircleMerrimack, NH 03054
Hillsborough County
Listing Courtesy: The Gove Group Real Estate, LLC - 6037786400
Presented by: Evan M Young
Description
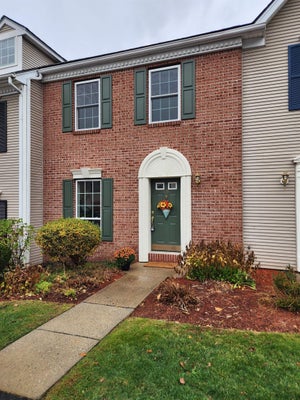
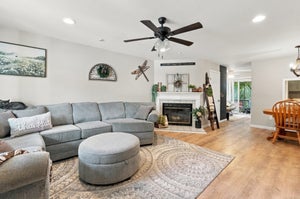
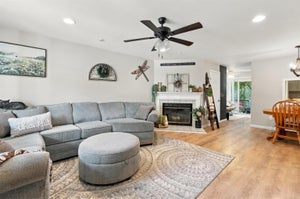
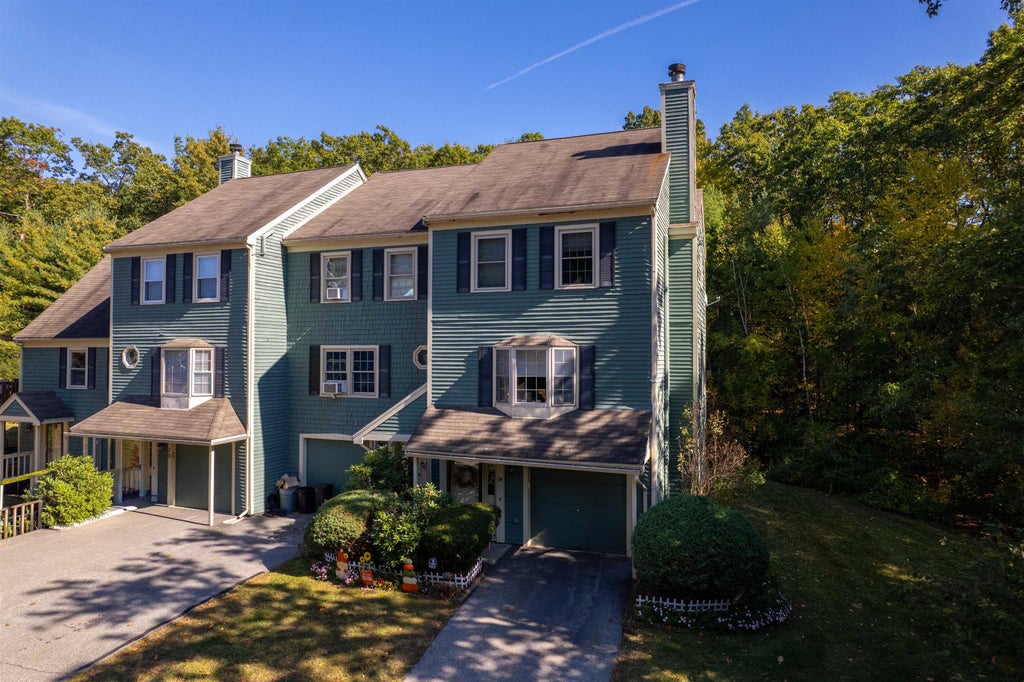
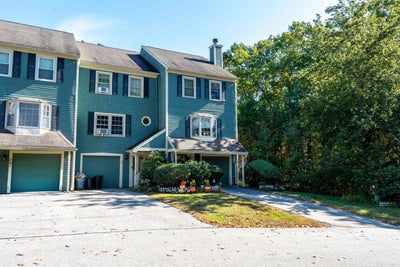
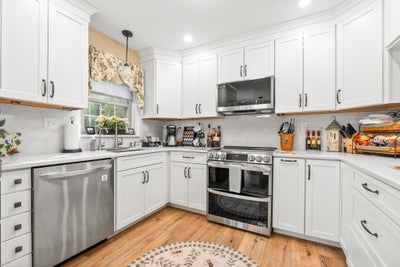
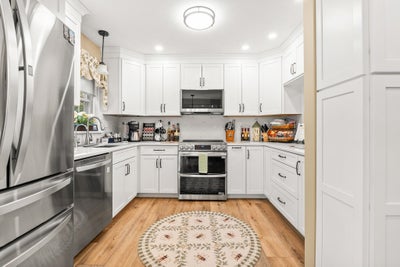
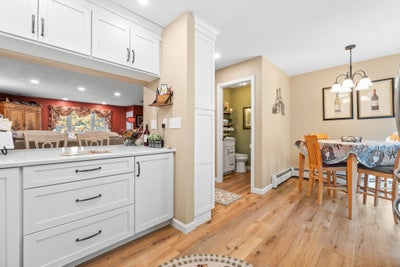
Welcome to 24 Walnut Circle, a stunning multi-level townhouse nestled in Merrimack’s highly sought-after Bradford Woods community! Meticulously updated and thoughtfully designed across four levels, this move-in-ready home offers the ideal mix of modern luxury, practical storage, and commuter convenience. First Floor Convenience: Step in through the attached one-bay garage into a dedicated mudroom area, complete with an adjacent bonus utility room perfect for storage or workshop needs. Main Level Entertainment: The bright and inviting second floor features a seamless flow between the living room, dining area, and a completely redone half bath. The heart of the home is the chef-inspired, fully remodeled kitchen—custom-planned to maximize every single square inch with innovative gadgets and premium finishes. Third Floor Retreat: Relax in the spacious primary suite featuring its own private bath. A second generous bedroom and an additional full bath accommodate guests with ease. Fourth Floor Loft: Ascend to the bonus fourth-floor loft—a versatile canvas ready to become your ideal home office, hobby room, memorabilia lounge, or play area. Comfort & Peace of Mind: Equipped with multi-zone mini-split units providing efficient, customizable air conditioning and supplemental heating throughout. Updated Systems: Baseboard forced hot water heating powered by propane, featuring a primary heating system that is just two years old! Storm-Ready: Built-in hookups for a portable generator give you complete peace of mind through any New England winter. Enjoy Bradford Woods' exceptional association amenities, including multiple swimming pools, tennis courts, a playground, and rec houses. Perfectly positioned for seamless commuting, with fast access to major North and South travel routes.Showings start immediately! Open House Schedule: Saturday, November 14th: 11:00 AM – 1:00 PM Sunday, November 15th: 12:00 PM – 2:00 PM
Property Information
- Property type
- Residential
- Sub-type
- Condominium
- Style
- End Unit / Multi-Level / Townhouse
- Year built
- 1988
- Stories
- 3
- Living area
- 1,853 Sq Ft
- Garage spaces
- 1
- Parking spaces
- 1
- Zoning
- RESIDE
- Days on market
- 2
- MLS® Listing#
- 5117369
Property Features
- Appliances
- Dishwasher · Refrigerator · Microwave
- Heating
- Baseboard · Propane
- Flooring
- Carpet · Vinyl
- Basement
- Concrete · Walk-Out Access · Daylight
- Parking
- Paved · Off Street · On Site
- Patio
- Deck
- Lot features
- Wooded · Private
- Construction
- Wood Siding
- Roof
- Shingle
- Utilities
- Cable Available · Propane
- Sewer
- Public Sewer
- Water source
- Public
Schools
- Elementary
- Reeds Ferry School
- Middle
- Merrimack Middle School
- High
- Merrimack High School
- District
- Merrimack Sch Dst SAU #26
Financial Details
- HOA
- $495 / Monthly
- Annual taxes
- $5,932Tax year 2025
Directions
GPS Is Accurate
Open Houses
- 11:00 AM–1:00 PMAdd to calendar
- 12:00–2:00 PMAdd to calendar

Commute Calculator
Explore commute times from 24 Walnut Circle, Merrimack, NH 03054.