210 Royal ViewVictor, NY 14534
Ontario County
Description
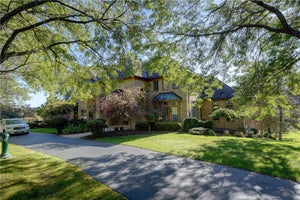
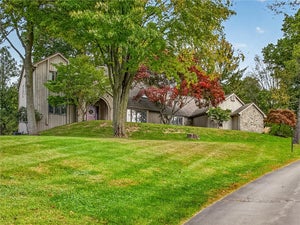
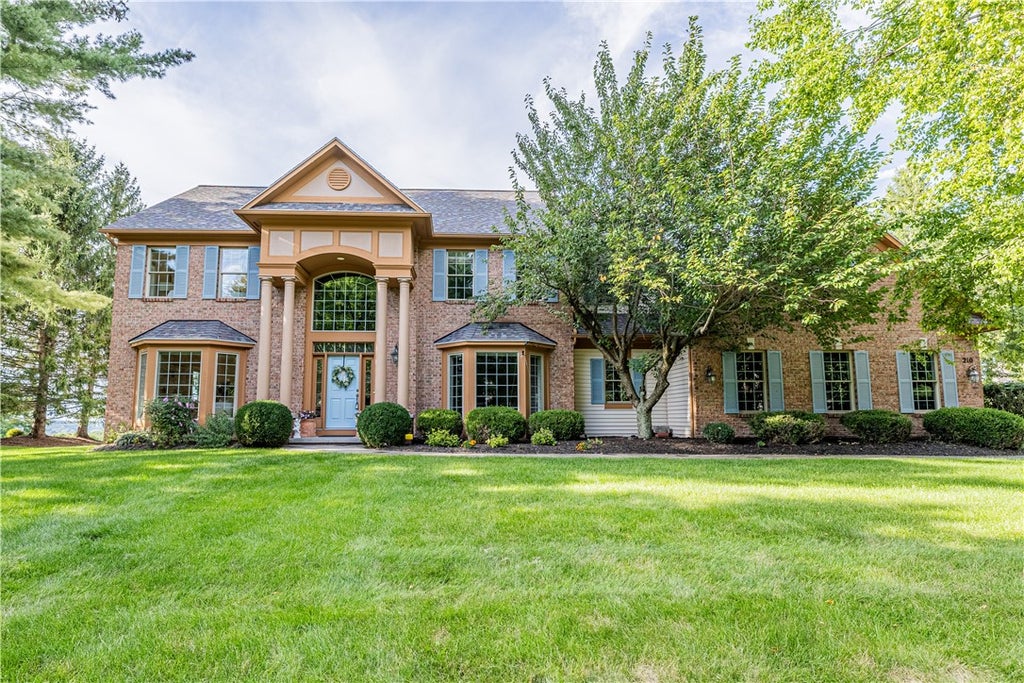
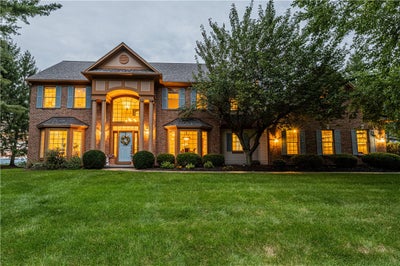
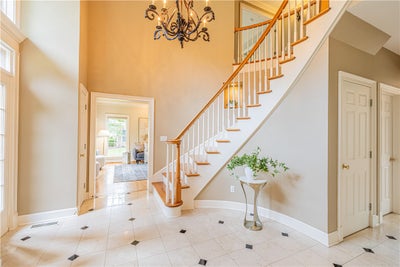
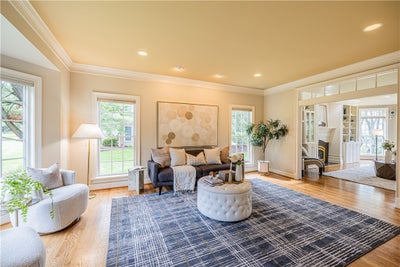
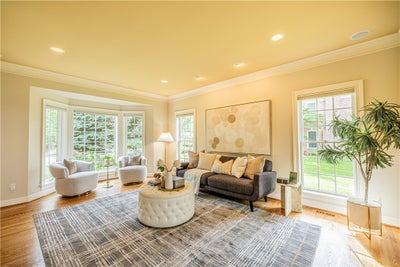
Welcome to 210 Royal View, a beautifully appointed home where refined architectural details, generous living space, and stunning expansive backyard views of sunsets and the cityscape create an impressive yet inviting setting. A soaring two-story foyer opens to a main level designed for entertaining and everyday living. The formal dining room offers a polished setting, while the eat-in kitchen features an island, abundant cabinetry, a walk-in pantry, an appliance pantry, and a sun-filled dining area positioned to take in the beautiful backyard, sunset, and cityscape views with direct deck access. The adjoining family room is centered around a gas fireplace and enhanced by custom built-ins and a wet bar, with expansive windows bringing those sweeping views into the living space. A separate living room provides another place to relax or gather. A first-floor bedroom or office, full bathroom, and dedicated laundry room add flexibility. Upstairs, French doors open to the expansive primary suite with vaulted ceilings, two walk-in closets, and a generous bathroom. Two additional bedrooms share a Jack-and-Jill bathroom, while another bedroom has its own en-suite bath. A substantial bonus room offers added versatility as a media room, studio, office, or guest space. The finished lower level extends the living space with a second wet bar, spacious recreation area, gas fireplace, exercise space, bedroom, and full bathroom. Outdoors, the large deck and patio with a built-in Viking grill overlook an expansive lawn and sweeping sunset and cityscape views. Landscape lighting enhances the grounds, while an irrigation system helps maintain the property. A radon mitigation system and three-car garage with epoxy flooring add convenience. With flexible living space across three finished levels and an unforgettable backyard setting, 210 Royal View offers an exceptional combination of comfort, sophistication, and scenery. All offers to be reviewed Tuesday, September 22nd at 3pm.
Property Information
- Property type
- Residential
- Sub-type
- Single Family Residence
- Style
- Colonial
- Year built
- 1999
- Stories
- 2
- Living area
- 4,353 Sq Ft
- Lot size
- 1.00 acres
- Lot dimensions
- 157X171
- Garage spaces
- 3
- Days on market
- 26
- MLS® Listing#
- R1711703
Property Features
- Interior
- Wet Bar · Ceiling Fan(s) · Cathedral Ceiling(s) · Entrance Foyer · Eat-in Kitchen · Kitchen Island · Pantry · Master Downstairs
- Appliances
- Built-In Range · Double Oven · Dishwasher · Exhaust Fan · Gas Cooktop · Gas Water Heater · Microwave · Refrigerator · Range Hood · Oven · Water Heater
- Cooling
- Ceiling Fan(s) · Central Air
- Heating
- Exhaust Fan · Forced Air · Natural Gas
- Flooring
- Carpet · Hardwood · Tile · Varies
- Basement
- Full · Finished
- Parking
- Attached · Garage · Paved
- Laundry
- Main Level
- Patio
- Deck · Patio
- Lot features
- Irregular Lot
- Construction
- Brick · Vinyl Siding
- Foundation
- Block
- Utilities
- Water Connected
- Sewer
- Septic Tank
- Water source
- Public
Schools
- Elementary
- Park Road
- Middle
- Barker Road Middle
- High
- Pittsford Mendon High
Financial Details
- Annual taxes
- $25,125
- Assessed value
- $653,000
- Parcel number
- 324889-005-001-0001-025-018

Listing Courtesy: Elysian Homes by Mark Siwiec and Associates - 5853308750
Presented by: Mark A. Siwiec
IDX information is provided exclusively for consumers' personal, non-commercial use and may not be used for any purpose other than to identify prospective properties consumers may be interested in purchasing. This data is deemed reliable by is not guaranteed accurate by the MLS.
© 2026 CNYIS, Inc., GENRIS and WNYREIS All rights reserved.
 Fair Housing Notice
Last Updated: 2026-09-17T00:00:00.000Z
Commute Calculator
Explore commute times from 210 Royal View, Victor, NY 14534.