




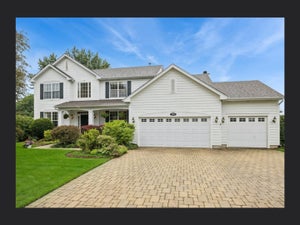
4291 Wanderlust DriveAlgonquin, IL 60102
Trails of Woods Creek · McHenry County
Description
Searching for a turn-key home? Discover the perfect blend of modern comfort & everyday convenience in this newer-built home nestled in a family-friendly neighborhood surrounded by nature trails~Open-concept floor plan creates an inviting flow, w/a gorgeous custom sun drenched kitchen opening seamlessly to the spacious family room w/ fireplace-ideal for both everyday living & entertaining~Designer paint colors & finishes throughout~The sunroom offers a bright & relaxing retreat for morning coffee while the first floor office offers a work from home option~2nd floor loft provides additional space for a playroom, teen lounge, homework zone, game room-you choose! The spacious primary bedroom offers a huge walk-in closet~Spa inspired primary bath w/ dual-bowl vanity & spacious walk-in shower~2nd floor laundry room makes life easier~2 additional bedrooms & full bath w/ double vanity completes the 2nd level~A full FINISHED basement offers additional living space ~Enjoy game day sports or a movie next to the fireplace an additional bedroom & full bath for guests~Huge storage room for all your holiday decor~Outdoors, enjoy a fully fenced yard w/ a newly installed paver patio, perfect to enjoy Fall nights around the fire w/S'mores~Sought after Huntley School Dist. 158 Square Barn Campus is just a hop & a skip away~ PRIMO location-minutes to Randall Rd. shopping, dining & everything you need~Move right in & enjoy!
Property Information
- Property type
- Residential
- Sub-type
- Single Family Residence
- Year built
- 2024
- Living area
- 2,511 Sq Ft
- Lot dimensions
- 55x135x55x135
- Garage spaces
- 2
- Parking spaces
- 2
- Ownership
- Fee Simple w/ HO Assn.
- Days on market
- 28
- MLS® Listing#
- 12736722
Property Features
- Interior
- Entrance Foyer · Walk-In Closet(s) · High Ceilings · Open Floorplan
- Appliances
- Range · Microwave · Dishwasher · Washer · Dryer · Disposal · Stainless Steel Appliance(s)
- Cooling
- Ceiling Fan(s) · Central Air
- Heating
- Natural Gas
- Fireplace
- Family Room · Electric · Gas Log
- Basement
- Sump Pump · Finished · Full
- Parking
- Asphalt · Garage Door Opener · Attached · Garage
- Laundry
- Upper Level
- Patio
- Patio
- Construction
- Vinyl Siding · Brick
- Foundation
- Concrete Perimeter
- Roof
- Asphalt
- Windows
- Screens · Drapes
- Security
- Security System
- Community
- Park · Lake · Curbs · Sidewalks · Street Lights
- Sewer
- Public Sewer
- Water source
- Public
Rooms
Main
- Heated Sun Room12X10
- Foyer9X11
- Eating Area12X16
- Bonus Room6X5
- Family Room15X19
- Kitchen16X12
- Office11X11
Basement
- Recreation Room24X21
- Storage27X17
- Bedroom 411X17
Second
- Bedroom 211X14
- Bedroom 312X10
- Laundry10X8
- Loft16X12
- Master Bedroom14X16
Schools
- Elementary
- Mackeben Elementary School
- Middle
- Heineman Middle School
- High
- Huntley High School
- District
- Huntley High School
Financial Details
- HOA
- $68 / Monthly
- Annual taxes
- $10,794Tax year 2025
- Parcel number
- 1825458007
Directions
Algonquin Rd. to Fairway View to Nottingham to Timberland to Wanderlust.

Listing Courtesy: @properties Christie's International Real Estate - 8479576500
Last Updated: 2026-08-20T00:00:00.000Z
Algonquin Market Statistics
How this home compares to 62 active listings in Algonquin, IL
| Algonquin median | This listing | |
|---|---|---|
| Median listing price | $491,667 | $599,000 |
| Median days on market | 21 | 28 |
| Median Sq Ft | 2,317 | 2,511 |
| Median price / Sq Ft | $206 | $239 |
Market statistics compiled from active EXIT Realty® and MLS listings in Algonquin, IL.
Commute Calculator
Explore commute times from 4291 Wanderlust Drive, Algonquin, IL 60102.
More homes to consider
View similar homes View nearby homes$87,995
$274,984/acreNearby0.4 mi0.32 acres, Zoned SINGL
10 Covington CourtAlgonquin, IL 60102#12642865



Similar Home Values
Comparable nearby listings and their asking prices.
| Address | Price | Beds | Baths | Sq Ft |
|---|---|---|---|---|
| 4131 Wanderlust Drive, Algonquin, IL | $585,000 | 3 | 3 | 2,523 |
| 2110 Schmitt Circle, Algonquin, IL | $545,000 | 3 | 3 | 2,511 |
| 4050 Bunker Hill Drive, Algonquin, IL | $537,000 | 4 | 3 | 3,511 |
| 3952 HONEYMOON Ridge, Lake In The Hills, IL | $599,000 | 2 | 4 | 3,606 |


