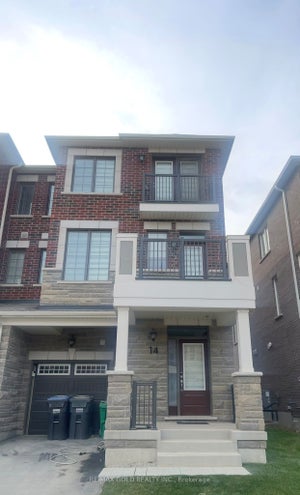
25 Cullingtree PlaceCaledon, ON L7C 4N7
Description
Welcome to this beautifully designed 3-storey luxury townhouse in Rural Caledon, offering approx. 2,048 sq. ft. of modern living space with 4 spacious bedrooms, 4 bathrooms and a rare double-car garage.EXCELLENT LOCATION WITH EXCITING UPCOMING SHOPPING AMENITIES! Conveniently located near Chinguacousy Rd & Mayfield Rd, with access to Mount Pleasant GO Station, schools, parks, restaurants and everyday essentials. A major shopping destination is proposed near Mayfield Rd & Creditview Rd, including a planned Costco, grocery stores, restaurants and retail amenities, bringing even more convenience to the surrounding community once completed. Proposed amenities are subject to change.Enjoy a functional multi-level layout featuring 9-ft ceilings, upgraded SPC flooring throughout (no carpet), elegant stained oak stairs, large windows and abundant natural light. The ground level offers a private bedroom with its own 4-piece bathroom, ideal for guests, extended family or a home office.The bright second level features spacious living and family rooms, a versatile den/dining area and a contemporary kitchen with quartz countertops and stainless-steel appliances. Step onto the spacious balcony from the family room, perfect for morning coffee or evening relaxation.Upstairs, the generous primary bedroom features a private ensuite and walk-in closet, complemented by two additional bedrooms, another full bathroom and convenient in-suite laundry. Central A/C and gas forced-air heating complete this beautiful home.Experience modern living, generous space and excellent everyday convenience in a desirable Caledon location. Book your private showing today!Photos were taken prior to occupancy by the previous tenant and are for reference only. Current condition/appearance may vary. Tenant/Tenant's Agent to verify during showing. (id:31684)
Property Information
- Property type
- Residential Lease
- Sub-type
- Townhouse
- Stories
- 3
- Lot dimensions
- 25.5 x 60.7 FT
- Parking spaces
- 3
- Ownership
- Freehold
- Listing #
- W13750646
Property Features
- Cooling
- Central Air
- Heating
- Forced Air · Natural Gas
- Basement
- Unfinished
- Parking
- Garage
- Construction
- Brick
- Water source
- Public
Rooms
Third level
- Primary Bedroom
- Bedroom 3
- Bedroom 4
Ground level
- Bedroom
Second level
- Den
- Family Room
- Kitchen
- Living Room
Directions
Chinguacousy Road & Mayfeld Road

Listing Courtesy: THE CANADIAN HOME REALTY INC.
Data Terms of Use
This website is operated by EXIT Realty Legacy, Brokerage, a brokerage who is a member of The Canadian Real Estate Association (CREA). The content on this website is owned or controlled by CREA. By accessing this website, the user agrees to be bound by these terms of use as amended from time to time, and agrees that these terms of use constitute a binding contract between the user, EXIT Realty Legacy, Brokerage, and CREA.
Copyright
The content on this website is protected by copyright and other laws, and is intended solely for the private, non-commercial use by individuals. Any other reproduction, distribution or use of the content, in whole or in part, is specifically prohibited. Prohibited uses include commercial use, “screen scraping”, “database scraping”, and any other activity intended to collect, store, reorganize or manipulate the content of this website.
Trademarks
REALTOR®, REALTORS®, and the REALTOR® logo are certification marks that are owned by REALTOR® Canada Inc. and licensed exclusively to The Canadian Real Estate Association (CREA). These certification marks identify real estate professionals who are members of CREA and who must abide by CREA’s By-Laws, Rules, and the REALTOR® Code. The MLS® trademark and the MLS® logo are owned by CREA and identify the professional real estate services provided by members of CREA.
Liability and Warranty Disclaimer
The information contained on this website is based in whole or in part on information that is provided by members of CREA, who are responsible for its accuracy. CREA reproduces and distributes this information as a service for its members, and assumes no responsibility for its completeness or accuracy.
Amendments
EXIT Realty Legacy, Brokerage may at any time amend these Terms of Use by updating this posting. All users of this site are bound by these amendments should they wish to continue accessing the website, and should therefore periodically visit this page to review any and all such amendments.
Commute Calculator
Explore commute times from 25 CULLINGTREE PLACE, Caledon, ON L7C 4N7.