


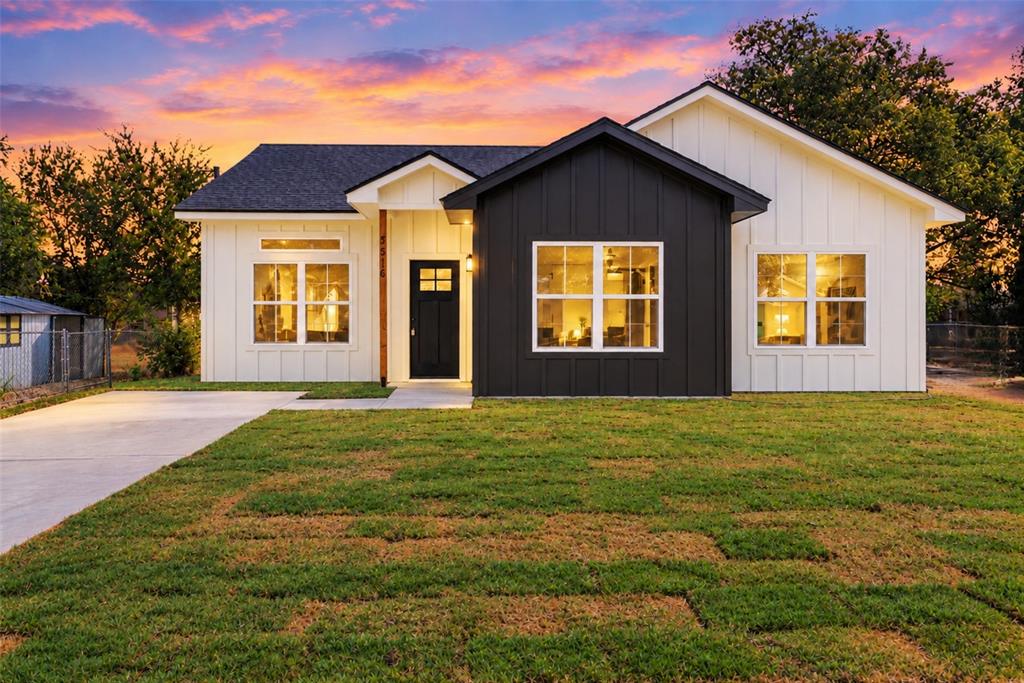
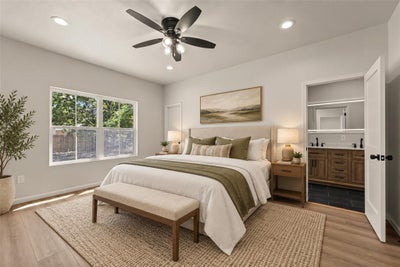
3516 Parrott AvenueWaco, TX 76707
Queen Crest · McLennan County
Description
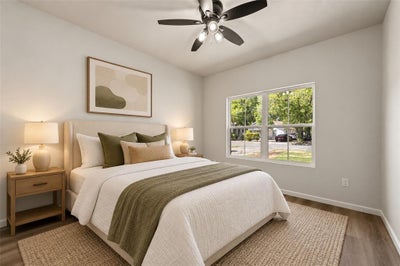
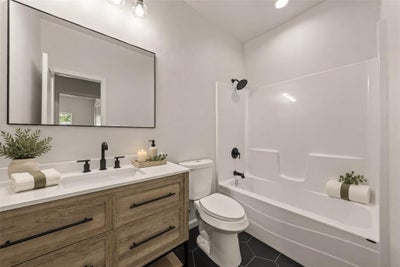
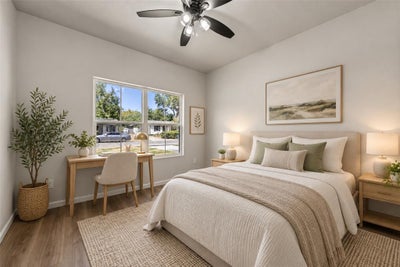
Welcome to this brand new construction home! This beautifully built 3-bedroom, 2-bathroom home offers 1,365 sqft of thoughtfully designed living space in the heart of Waco. A new paved driveway and fresh sod set the tone from the moment you arrive. Step inside to luxury vinyl plank flooring and recessed lighting throughout the home. The living room impresses with vaulted ceilings, creating an open, airy feel that flows seamlessly into the kitchen. The kitchen is a true showstopper, featuring quartz countertops, custom cabinetry, and decorative pendant lighting over the large island with barstool seating — perfect for entertaining. Stainless steel appliances convey with the sale. The laundry room doubles as a pantry, complete with built-in shelving and two-door access for added convenience. The primary suite offers a spa-like retreat with tile flooring, quartz countertops, dual sinks, a touch-screen LED light mirror, and a stunning floor-to-ceiling tiled walk-in shower. The guest bathroom is equally well-appointed with tile flooring, quartz countertops, and a tub shower combo. Outside, enjoy a good-sized backyard — ideal for relaxing or entertaining. Don't miss your chance to own this move-in-ready gem in the heart of Waco!
Property Information
- Property type
- Residential
- Sub-type
- Single Family Residence
- Year built
- 2026
- Living area
- 1,365 Sq Ft
- Lot size
- 0.15 acres
- Days on market
- 2
- MLS® Listing#
- 21388180
Property Features
- Interior
- Built-in Features · Double Vanity · Eat-in Kitchen · Kitchen Island · Open Floorplan · Pantry · Vaulted Ceiling(s) · Walk-In Closet(s)
- Appliances
- Dishwasher · Electric Range · Electric Water Heater · Microwave · Vented Exhaust Fan
- Cooling
- Ceiling Fan(s) · Central Air · Electric
- Heating
- Exhaust Fan · Central · Electric
- Flooring
- Tile · Vinyl
- Parking
- Alley Access · Concrete · Driveway
- Laundry
- Washer Hookup
- Fencing
- Back Yard · Chain Link · Wood
- Lot features
- Cleared · Level
- Construction
- Board & Batten Siding
- Foundation
- Slab
- Roof
- Composition · Shingle
- Community
- Curbs
- Utilities
- Electricity Connected
- Sewer
- Public Sewer
- Water source
- Public
Rooms
First
- Living Room0 x 0
- Master Bedroom0 x 0
Schools
- Elementary
- Dean Highland
- Middle
- GW Carver
- High
- Waco
- District
- Waco ISD
Financial Details
- Annual taxes
- $472
- Parcel number
- 480341000023006
Directions
Use GPS

Listing Courtesy: EG Realty - 254-300-1134
Presented by: Anel Perales
Last Updated: 2026-09-16T00:00:00.000Z
Waco Market Statistics
How this home compares to 756 active listings in Waco, TX
| Waco median | This listing | |
|---|---|---|
| Median listing price | $295,313 | $265,000 |
| Median days on market | 78 | 2 |
| Median Sq Ft | 1,665 | 1,365 |
| Median price / Sq Ft | $170 | $194 |
Market statistics compiled from active EXIT Realty® and MLS listings in Waco, TX.
Commute Calculator
Explore commute times from 3516 Parrott Avenue, Waco, TX 76707.
More homes to consider
View similar homes View nearby homes


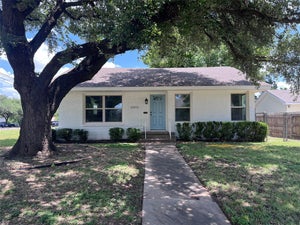
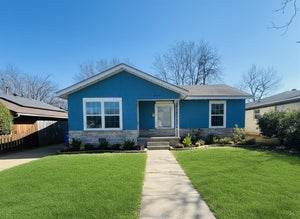
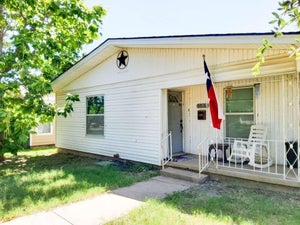
Similar Home Values
Comparable nearby listings and their asking prices.
| Address | Price | Beds | Baths | Sq Ft |
|---|---|---|---|---|
| 3709 Parkwood Street, Waco, TX | $259,900 | 3 | 2 | 1,529 |
| 801 N 44th Street, Waco, TX | $272,500 | 3 | 1 | 1,146 |
| 1212 Guthrie Drive, Waco, TX | $254,900 | 3 | 2 | 2,032 |
| 3200 Proctor Avenue, Waco, TX | $280,000 | 3 | 2 | 1,588 |


