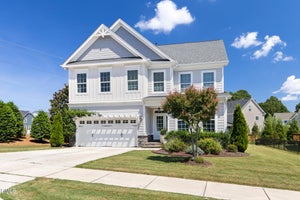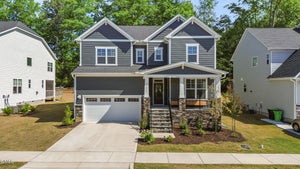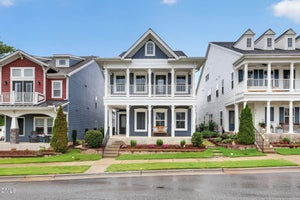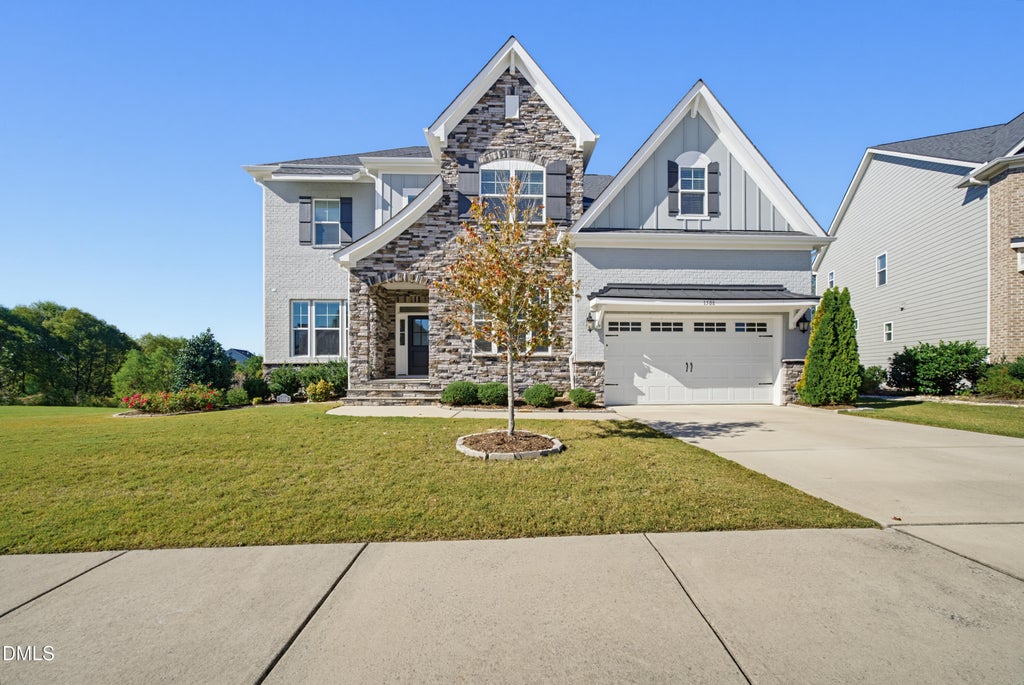
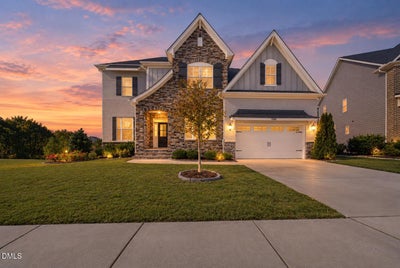
1508 Bicknor DriveApex, NC 27502
Saddlebrook · Wake County
Description
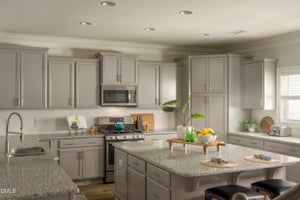
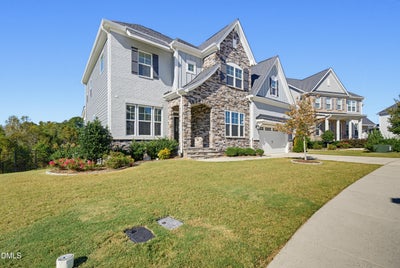
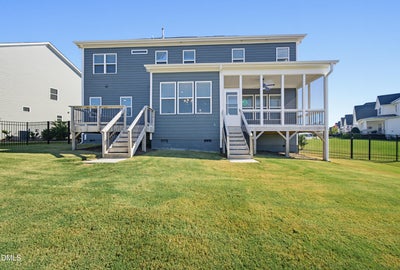
Welcome to this beautifully designed 6-bedroom, 4.5-bath home, offering a thoughtful layout and inviting spaces throughout located in the highly desirable Saddlebrook neighborhood! The eat-in kitchen features a gas cooktop, built-in oven, granite countertops, a spacious island, and both a walk-in pantry and butler's pantry for added convenience. A dedicated mudroom leads to a private guest bedroom complete with its own full bathroom and walk-in shower. Upstairs, the spacious primary suite offers an oversized walk-in closet with built-in shelving, while the primary bath features a large walk-in shower, soaking tub, and separate vanities. Additional bedrooms are thoughtfully arranged with Jack-and-Jill bathrooms. Notable features include newer HVAC, a home generator, a fully fenced backyard, and an EV charger hookup in the garage. Conveniently located near Sweetwater Town Center and Beaver Creek Commons, you'll enjoy easy access to a variety of shopping and dining options. Move-in ready and thoughtfully appointed, this home is ready for its next owners. Come see all it has to offer!
Property Information
- Property type
- Residential
- Sub-type
- Single Family Residence
- Structure type
- House
- Year built
- 2020
- Living area
- 3,737.43 Sq Ft
- Lot size
- 0.24 acres
- Garage spaces
- 2
- Zoning
- PUD-C
- Days on market
- 13
- MLS® Listing#
- 10200012
Property Features
- Interior
- Ceiling Fan(s) · Crown Molding · Double Vanity · Eat-in Kitchen · Granite Counters · High Ceilings · Kitchen Island · Pantry · Recessed Lighting · Tray Ceiling(s) · Walk-In Closet(s) · High Speed Internet
- Exterior
- Rain Gutters
- Appliances
- Dryer · Dishwasher · Gas Cooktop · Gas Water Heater · Microwave · Refrigerator · Stainless Steel Appliance(s) · Washer · Oven
- Cooling
- Central Air · Ceiling Fan(s) · Electric
- Heating
- Fireplace(s) · Natural Gas
- Flooring
- Carpet · Simulated Wood · Tile · Vinyl
- Basement
- Crawl Space
- Parking
- Attached · Garage · Concrete · Electric Vehicle Charging Station(s) · Garage Faces Front
- Laundry
- Laundry Room
- Patio
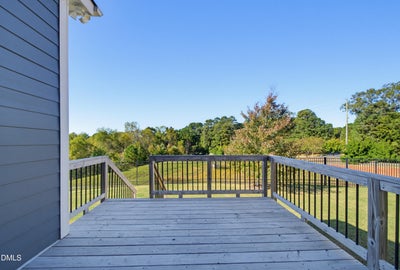
- Deck · Rear Porch · Screened
- Fencing
- Back Yard · Fenced
- Construction
- Brick · HardiPlank Type · Stone Veneer
- Roof
- Shingle
- Windows
- Blinds · Screens
- Sewer
- Public Sewer
- Water source
- Public
Rooms
Main
- Mud Room9.58 x 7.0
- Other13.58 x 12.58
- Dining Room13.67 x 11.75
- Kitchen16.16 x 12.33
Second
- Bedroom 211.91 x 11.33
- Bedroom 312.0 x 11.25
- Bedroom 413.58 x 11.67
- Bedroom 516.75 x 9.41
- Laundry7.91 x 7.16
- Master Bedroom21.08 x 16.0
Schools
- Elementary
- Wake - Olive Chapel Elementary
- Middle
- Wake - Lufkin Road Middle
- High
- Wake - Apex Friendship High
Financial Details
- HOA
- $226 / QuarterlyAssociation: HRW Inc | Saddlebrook HOA
- Annual taxes
- $7,401Tax year 2026
- Assessed value
- $810,557
- Parcel number
- 072101196426000 0464167
Open Houses
- 11:00 AM–1:00 PMAdd to calendar

Listing Courtesy: Berkshire Hathaway HomeService - 9198593300
Last Updated: 2026-10-23T00:00:00.000Z
Commute Calculator
Explore commute times from 1508 Bicknor Drive, Apex, NC 27502.