5243 Route 535Dixon Point, NB E4S 5A1
Description
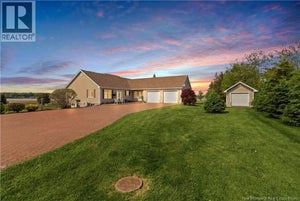
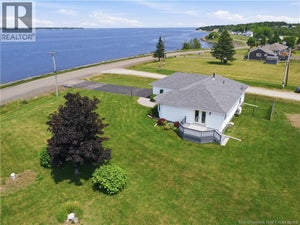
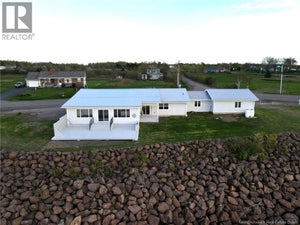
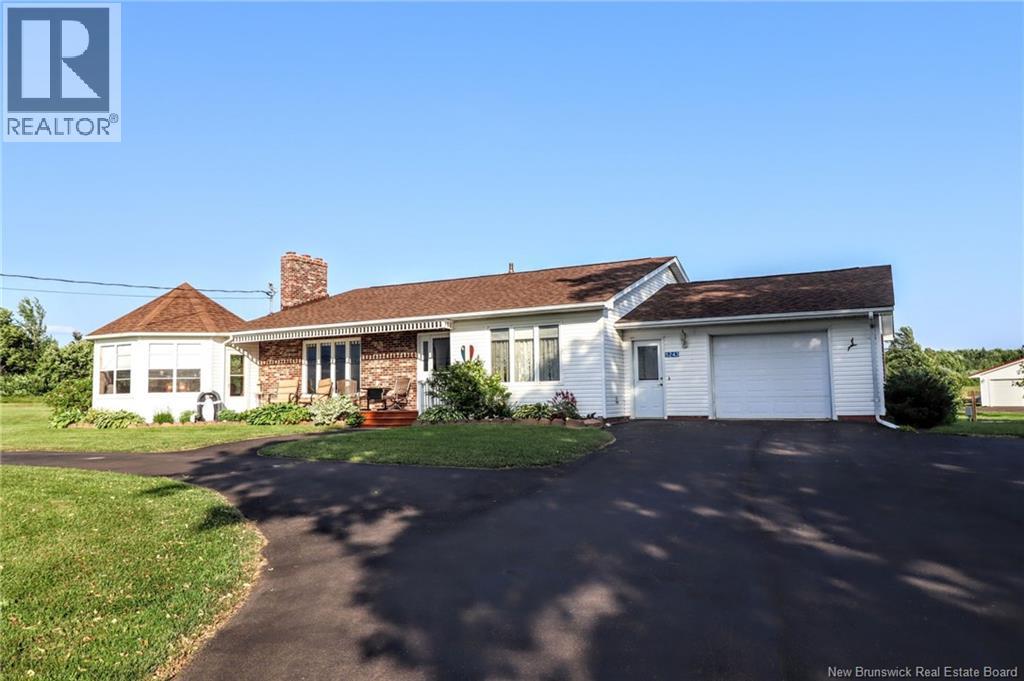
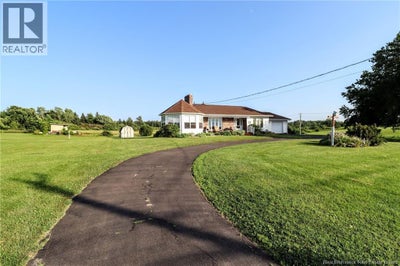
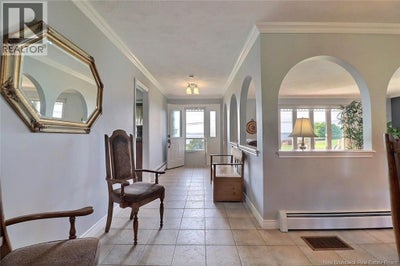
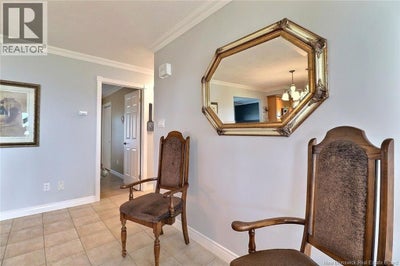
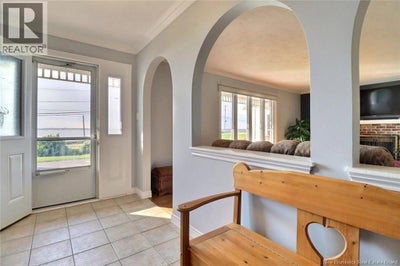
AMAZING property with 64+/- acres of land with Waterview of Bouctouche Bay! Evident pride of ownership! You will enjoy the beautiful view sitting in the large & lovely gazebo! When you enter the house from the front door, you will find yourself in a large foyer with the large primary bedroom with beautiful hardwood floors to your right. This bedroom has a half bath ensuite. To your left, the large family room overlooking the beautiful water views. You will then find the dining room and kitchen to your left. To the right is the hallway going to the attached garage. You will find 2 more bedrooms, a 4 piece bathroom & the laundry closet/nook. The kitchen has attractive wood cabinets and lovely backsplash! From the dining room you will find a second large family room with patio doors leading to the back deck. You will have nothing but quiet and privacy for barbecuing and relaxing in the backyard as this property comes with 64 acres of land behind the house. There is a mini-split in the back living room & one in the basement. The staircase to the basement is from the garage. It has a large living room, a 2 piece bathroom, an office/hobby room (currently staged as a NON CONFORMING bedroom). There is also a large storage room with lots of space to do what you please with it! Roof was done in 2017-2018. New sewer in 2022. Both mini-splits were purchased/installed in 2022. Located 2 minutes to highway! Don't miss out on this one! (id:31684)
Property Information
- Property type
- Residential
- Sub-type
- Single Family Residence
- Structure type
- House
- Year built
- 1980
- Living area
- 2,140 Sq Ft
- Lot size
- 64.00 acres
- Lot dimensions
- 64
- Ownership
- Freehold
- Listing #
- NB145204
Property Features
- Cooling
- Heat Pump
- Heating
- Heat Pump
- Flooring
- Tile · Hardwood · Laminate
- Parking
- Garage · Attached
- Construction
- Brick · Vinyl Siding
- Water source
- Well
Rooms
Basement
- Storage18'1'' x 29'4''
- 2pc Bathroom7'10'' x 5'0''
- Living Room18'1'' x 29'4''
- Office12'5'' x 12'2''
Main level
- 4pc Bathroom8'0'' x 7'8''
- Foyer6'4'' x 13'1''
- 2pc Ensuite bathX
- Bedroom9'11'' x 11'7''
- Bedroom9'0'' x 11'8''
- Bedroom13'6'' x 13'7''
- Dining Room15'1'' x 10'8''
- Family Room17'8'' x 11'7''
- Kitchen9'11'' x 10'8''
- LaundryX
- Living Room19'0'' x 13'7''
Financial Details
- Annual taxes
- $4,099
- Parcel number
- 25059551
Directions
From Moncton take exit McKees Mills- Saint Thomas. 535 is off Acadie in Bouctouche.

Listing Courtesy: eXp Realty
Data Terms of Use
This website is operated by EXIT Realty Associates, a brokerage who is a member of The Canadian Real Estate Association (CREA). The content on this website is owned or controlled by CREA. By accessing this website, the user agrees to be bound by these terms of use as amended from time to time, and agrees that these terms of use constitute a binding contract between the user, EXIT Realty Associates, and CREA.
Copyright
The content on this website is protected by copyright and other laws, and is intended solely for the private, non-commercial use by individuals. Any other reproduction, distribution or use of the content, in whole or in part, is specifically prohibited. Prohibited uses include commercial use, “screen scraping”, “database scraping”, and any other activity intended to collect, store, reorganize or manipulate the content of this website.
Trademarks
REALTOR®, REALTORS®, and the REALTOR® logo are certification marks that are owned by REALTOR® Canada Inc. and licensed exclusively to The Canadian Real Estate Association (CREA). These certification marks identify real estate professionals who are members of CREA and who must abide by CREA’s By-Laws, Rules, and the REALTOR® Code. The MLS® trademark and the MLS® logo are owned by CREA and identify the professional real estate services provided by members of CREA.
Liability and Warranty Disclaimer
The information contained on this website is based in whole or in part on information that is provided by members of CREA, who are responsible for its accuracy. CREA reproduces and distributes this information as a service for its members, and assumes no responsibility for its completeness or accuracy.
Amendments
EXIT Realty Associates may at any time amend these Terms of Use by updating this posting. All users of this site are bound by these amendments should they wish to continue accessing the website, and should therefore periodically visit this page to review any and all such amendments.
Commute Calculator
Explore commute times from 5243 Route 535, Dixon Point, NB E4S 5A1.