1242 N Edgewater TrailToccoa, GA 30577
Currahee Club · Stephens County
Description
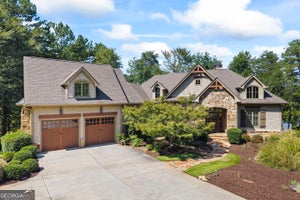
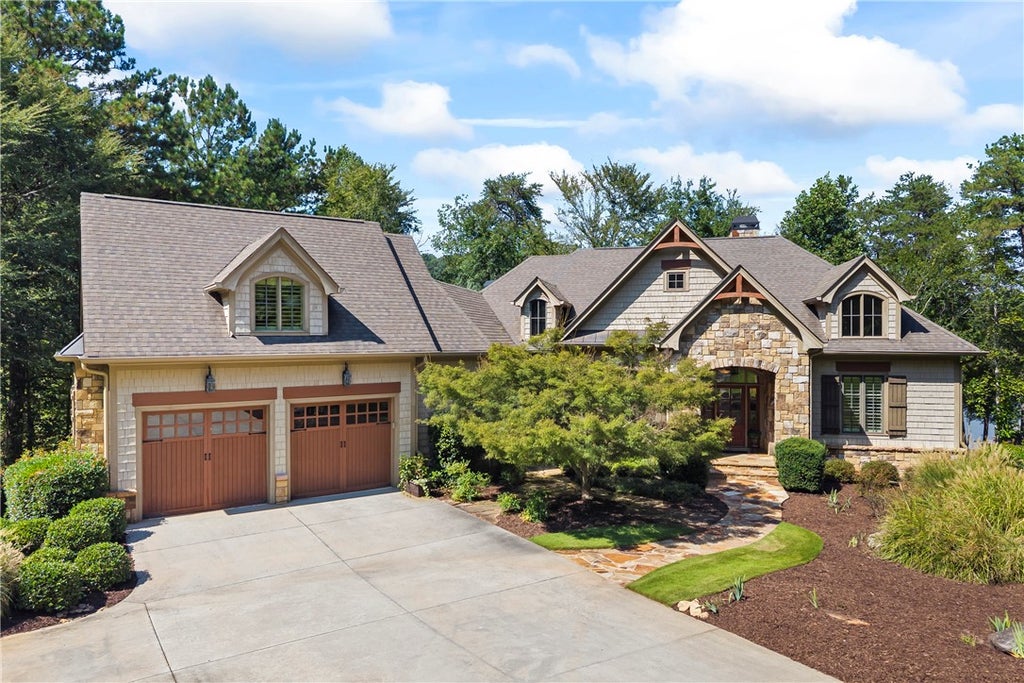
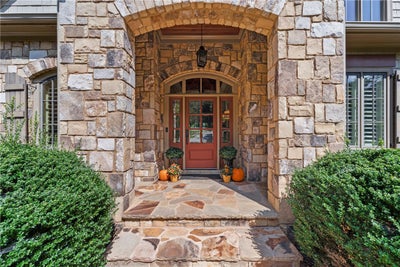
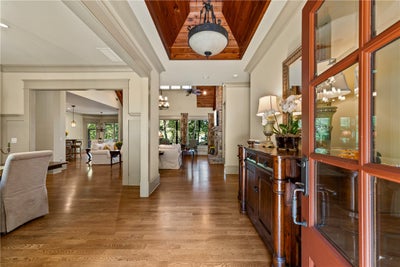
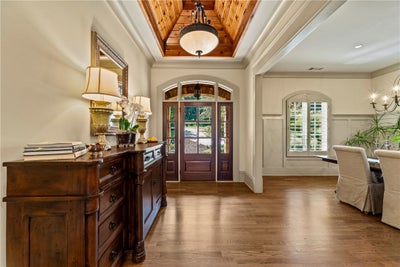
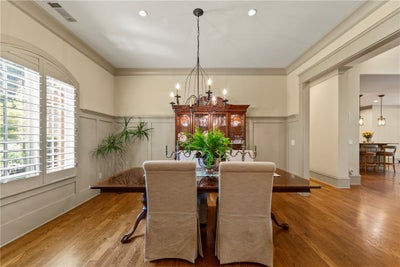
Exceptional Waterfront Living in Currahee Club Designed and constructed by former Georgia Tech coach Chan Gailey! Welcome to 1242 N Edgewater Trail, a remarkable five-bedroom waterfront home located within the gates of the prestigious Currahee Club. Thoughtfully custom-built with exceptional craftsmanship and an abundance of architectural detail, this residence offers an impressive blend of elegance, comfort, and relaxed lake living. From the 12-inch baseboards and extensive crown molding to the shiplap wood ceilings, every detail reflects the quality and character of this one-of-a-kind home. The main-level primary suite is a true retreat, featuring double tray ceilings, abundant crown molding, beautiful tile flooring, a clawfoot tub, and an oversized walk-in shower with a built-in bench. The spacious walk-in closet provides ample storage, while direct access to the covered IPE rear porch creates an effortless connection to the outdoors. Throughout the home, 10-foot ceilings and 7-foot-8-inch doors create an exceptional sense of scale. A beautiful beveled-glass front door welcomes you into the grand foyer and dramatic two-story living room, where a wood ceiling and clerestory windows fill the space with natural light. A striking real stacked-stone fireplace anchors the room, flanked by custom built-ins ready to showcase your favorite pieces. The elegant formal dining room comfortably accommodates ten and features generous china cabinet storage and detailed wainscoting that continues down the hallway. Large picture windows frame beautiful views of the water and the home's two-slip dock, bringing the lake into view from the main living spaces. At the heart of the home, the custom kitchen combines style and functionality with Bosch ovens, cooktop, and microwave; a paneled Sub-Zero refrigerator; and a new KitchenAid dishwasher. A wood-clad vent hood completes the custom cabinetry, while windows on either side of the range hood provide an abundance of natural light. A large walk-in pantry with extensive shelving keeps everything organized and easily accessible. Just off the kitchen, step through the door to the screened porch, complete with a fireplace, television, and gas logs-the perfect setting for year-round entertaining and relaxing. New screens are scheduled for installation on October 2. The main level also includes a convenient half bath, laundry room, and a spacious guest en suite located above the garage. The lower level offers an incredible amount of additional living and entertaining space. Designed with fun and game-day gatherings in mind, this level features a mini kitchen with a warming drawer, sink, dishwasher, and mini refrigerator. The custom bar includes a bar rail and stools, while a unique custom bar built around the support post creates the perfect gathering spot for watching ping pong or pool. The lower-level entertainment area features beautiful 2' x 4' custom tile flooring and opens to three generously sized bedrooms. Two bedrooms share a Jack-and-Jill bath, while the third offers a private en suite bath. Two of the bedrooms enjoy beautiful views of the home's natural backyard setting. True to the home's custom character, substantial crown molding can be found throughout the bedrooms, bathrooms, and common areas. Additional lower-level features include a dedicated storage area, laundry room, office space with a glass garage door, and a stone patio that extends the living space outdoors. Located inside the gates of Currahee Club, this exceptional property offers access to an extraordinary lifestyle, including a 48,000-square-foot clubhouse, three miles of Lake Hartwell frontage, and a Jim Fazio-designed championship golf course. The course has been recognized by Golf Digest among its Top 25 golf courses. Come experience the craftsmanship, waterfront setting, and exceptional amenities of 1242 N Edgewater Trail. Schedule your private showing today!
Property Information
- Property type
- Residential
- Sub-type
- Single Family Residence
- Style
- Craftsman
- Year built
- 2008
- Garage spaces
- 2
- Days on market
- 3
- MLS® Listing#
- 20306258
Property Features
- Interior
- Wet Bar · Bookcases · Built-in Features · Tray Ceiling(s) · Ceiling Fan(s) · Cathedral Ceiling(s) · Granite Counters · Vaulted Ceiling(s) · Walk-In Closet(s) · Wired for Sound · Master Downstairs
- Exterior
- Dock · Boat Slip
- Appliances
- Double Oven · Dryer · Dishwasher · Gas Cooktop · Disposal · Ice Maker · Microwave · Refrigerator · Tankless Water Heater · Washer
- Cooling
- Ceiling Fan(s) · Central Air · Electric · Heat Pump · Zoned
- Heating
- Forced Air · Heat Pump · Natural Gas
- Flooring
- Carpet · Hardwood · Tile
- Fireplace
- Gas Log
- Basement
- Daylight · Full · Interior Entry · Walk-Out Access
- Pool
- Community
- Parking
- Attached · Garage · Driveway · Garage Door Opener
- Laundry
- Laundry Room · Washer Hookup · Electric Dryer Hookup · Sink
- Patio
- Deck · Patio · Porch · Front Porch · Screened
- Fencing
- Fenced
- Lot features
- Sloped · Cul-De-Sac · Gentle Sloping · Waterfront
- Construction
- Stone · Wood Siding
- Roof
- Shingle
- Windows
- Blinds · Insulated Windows · Plantation Shutters
- Security
- Gated Community
- Community
- Pool · Gated · Clubhouse · Fitness Center · Golf
- Utilities
- Electricity Available · Natural Gas Available · Underground Utilities · Water Available
- Sewer
- Private Sewer
- Water source
- Public
Schools
- Elementary
- Other
- Middle
- Stephens County
- High
- Stephens County
Financial Details
- HOA
- $3,111 / Annually
- Annual taxes
- $12,213Tax year 2025
- Parcel number
- 056 066
Directions
Proceed to Currahee Club Gate. Follow GPS directions to listing address.
Listing Courtesy: Howard Hanna Allen Tate - Lake Keowee North - 8649442400
Presented by: Sherry Miller
Commute Calculator
Explore commute times from 1242 N Edgewater Trail, Toccoa, GA 30577.