27623 Private Road 1191Eagle Rock, MO 65641
N/A · Barry County
Description
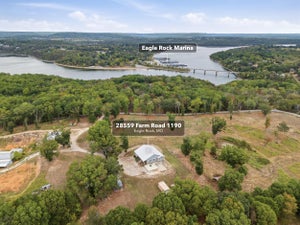
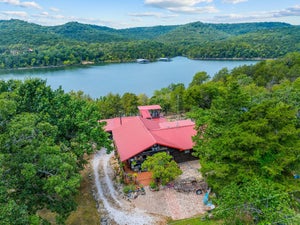
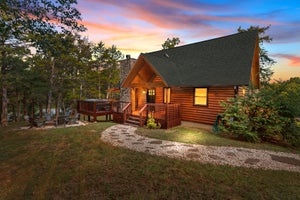
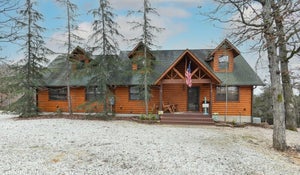
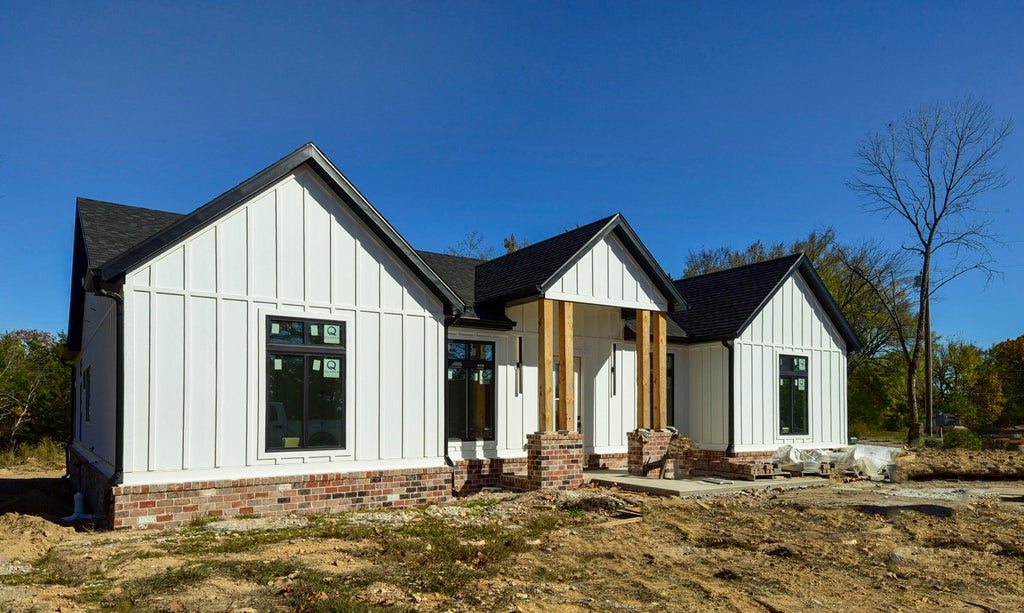
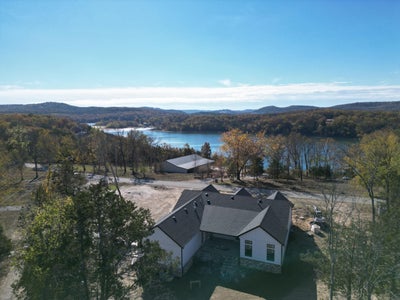
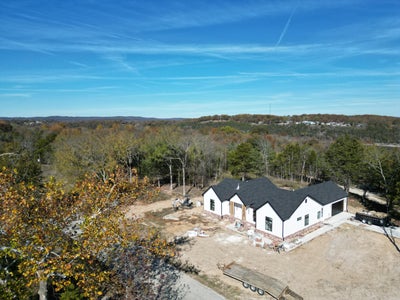
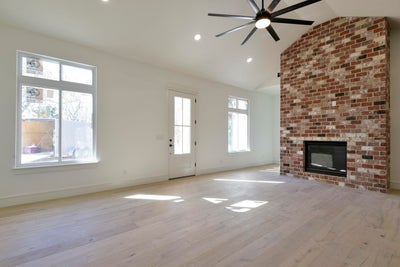
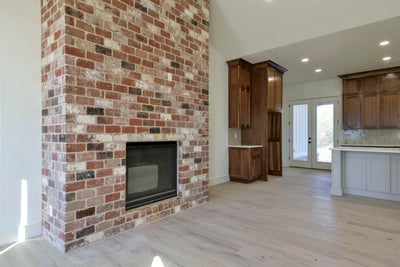
Have you been looking for a Custom Built Home that is worthy of its very own Parade of Homes tour here on Table Rock lake? We present this thoughtfully designed floor plan with 2300 Sq ft. of interior living space & sitting on just over 1 acre. Located in a great neighborhood with no restrictions. Very private & surrounded by other high end homes. Featuring 10' ceilings & 8' doors. Custom Walnut Cabinets & White Oak Floors. The parking is excellent with a long, wide paved driveway leading to an attached 2 car garage. Mudrooms are quite beneficial here on Table Rock lake & this home has one that is quite spacious & easily accessed from an exterior side door as well as the garage. An outdoor living area runs from the garage to the kitchen. It is covered w/ a ceiling fan & a propane fireplace for ambiance. This space is also tucked away from the mild winter winds. The Kitchen has floor to ceiling Custom Walnut Cabinets that are complemented by beautiful Quartz Countertops which include a full length island & even a pot filler. The Kitchen opens to the Great Room which is highlighted by a Massive Fireplace that runs from floor to Vaulted ceiling. It is faced in the same reclaimed brick that once constructed a warehouse in Kansas City yet now adorns the exterior walls & both fireplaces. There are two good sized guest rooms which share a full bath on one side of the great room. A third guest bedroom & half bath are on the other. The Primary Suite is just off the kitchen & is Perfect. It consists of a Huge bedroom area which leads to a wet room w/ a double shower, double vanity, a soaking tub, hidden toilet & also, a walk in closet that is, well, Huge! Don't miss out on the opportunity to own this One of a Kind, Custom Built Home that brings high end materials & master craftsmanship to their highest & best use here on Table Rock lake..!!!
Property Information
- Property type
- Residential
- Sub-type
- Single Family Residence
- Style
- Ranch
- Year built
- 2026
- Living area
- 2,300 Sq Ft
- Lot size
- 1.00 acres
- Garage spaces
- 2
- Days on market
- 2
- MLS® Listing#
- 60338560
Property Features
- Interior
- Pantry · Kitchen Island · High Ceilings · Walk-In Closet(s)
- Exterior
- Rain Gutters
- Appliances
- Gas Oven · Dishwasher
- Cooling
- Central Air
- Heating
- Electric · Central · Fireplace(s)
- Flooring
- Tile · Wood
- Fireplace
- Masonry · Gas · Living Room · Propane · Great Room · Outside
- Parking
- Driveway · Paved · Garage Faces Side
- Laundry
- Main Level
- Patio
- Covered · Rear Porch · Front Porch
- Lot features
- Level
- Foundation
- Brick/Mortar · Slab
- Roof
- Composition
- Utilities
- Propane
- Sewer
- Septic Tank
- Water source
- Private
Rooms
- Mud Room13 x 9
- Bathroom Half8.6 x 5.4
- Bathroom Full11 x 5
- Garage24 x 19.6
- Patio19 x 13
- Bedroom 111.2 x 11.3
- Bedroom 211.4 x 10
- Bedroom 312.4 x 12
- Great Room30.8 x 23.9
- Kitchen24 x 14
- Living Room24 x 18
- Master Bathroom16.3 x 13.6
- Master Bedroom16.4 x 16.4
Schools
- Elementary
- Cassville
- Middle
- Cassville
- High
- Cassville
Financial Details
- Annual taxes
- $421Tax year 2026
- Parcel number
- N/A
Directions
HWY 86 to P highway turn south. South to Farm Road 2300. Turn west. Go to farm road 1190 turn right and go 3 miles. Turn right on to private road 1191. House is on the right.Please call or text listing agent. Taxes are based off of land value with county currently. House has not been accessed. All measurements are approximate, buyers and buyers agent to do their own due diligence to verify m
Listing Courtesy: Lake Homes Realty of Missouri LLC. - 8665253466
Presented by: Chuck Goff
Commute Calculator
Explore commute times from 27623 Private Road 1191, Eagle Rock, MO 65641.