

3853 Wrangler LoopBulverde, TX 78163
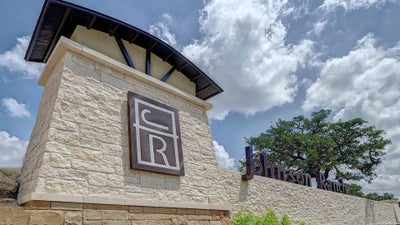
JOHNSON RANCH - COMAL · Comal County
Description
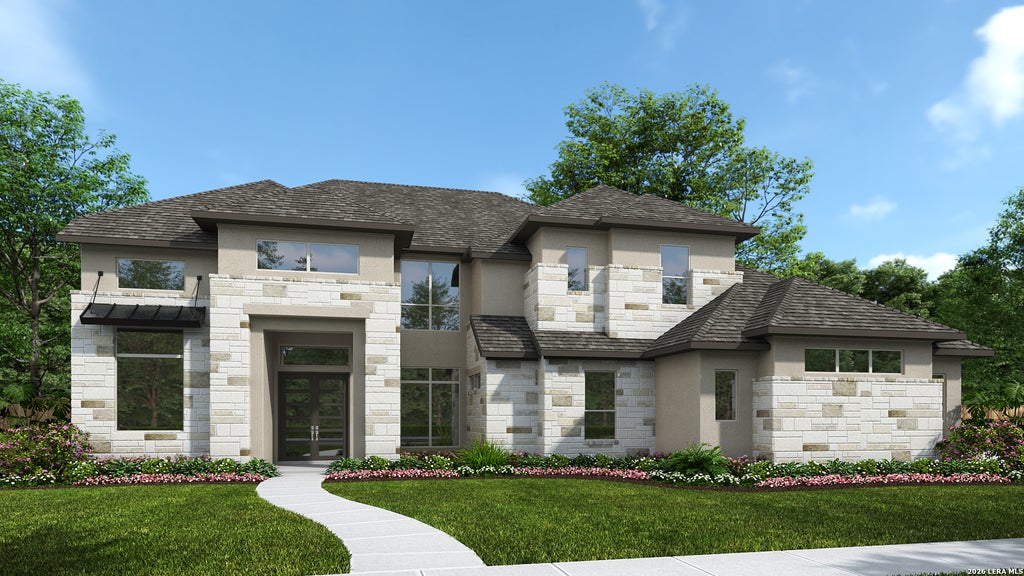
This generous design is featured on a 1-acre homesite. Double front doors open to a grand entryway featuring a curved staircase and formal dining room. Hardwood floors flow throughout the main living areas and select spaces. A home office with French doors faces the staircase. The family room features a wood mantel fireplace and a wall of windows with a sliding glass door that opens to the extended covered backyard patio. Kitchen offers a 6-burner gas range, an island with built-in seating space, a walk-in pantry, and a Butler's pantry. The corner morning area provides additional access to the patio. Off the family room, a game room also provides access to the patio and French doors leading into the media room. A hallway off the morning area leads to the primary bedroom with a wall of windows overlooking the backyard. The spacious primary bath features double doors, dual vanities, a freestanding tub, an oversized glass-enclosed shower, and two oversized walk-in closets, one with access to the large utility room. A guest suite with a private full bath completes the first floor. Upstairs hosts three guest suites with private full baths and walk-in closets. The mud room is off the side-entry three-car garage.
Property Information
- Property type
- Residential
- Sub-type
- Single Family Residence
- Style
- Two Story / Texas Hill Country
- Year built
- 2026
- Stories
- 2
- Living area
- 4,509 Sq Ft
- Lot size
- 0.92 acres
- Garage spaces
- 3
- Days on market
- 60
- MLS® Listing#
- 2005110
Property Features
- Interior
- Kitchen Island · Pantry · Eat-in Kitchen · High Ceilings · Open Floorplan · High Speed Internet · Walk-In Closet(s)
- Appliances
- Dishwasher · Microwave · Oven · Range · Cooktop · Disposal · Water Heater · Tankless Water Heater · ENERGY STAR Qualified Appliances
- Cooling
- Ceiling Fan(s) · Central Air · Zoned
- Heating
- Central · Natural Gas
- Flooring
- Carpet · Ceramic Tile
- Fireplace
- Family Room · Gas · Gas Log · Gas Starter
- Parking
- Attached · Garage Faces Side
- Laundry
- Laundry Room · Main Level
- Patio
- Covered · Patio
- Fencing
- Privacy
- Construction
- Stone · Stucco · Fiber Cement · Radiant Barrier
- Foundation
- Slab
- Roof
- Composition
- Windows
- Double Pane Windows · Low Emissivity Windows
- Security
- Smoke Detector(s)
- Utilities
- Cable Available · Cable Connected
Rooms
Main
- Other Room 116x17
- Bedroom 214x13
- Bedroom 315x12
- Bedroom 412x15
- Bedroom 512x14
- Dining Room11x16
- Family Room21x18
- Kitchen17x12
- Master Bathroom15x14
- Master Bedroom17x15
- Office13x12
Schools
- Elementary
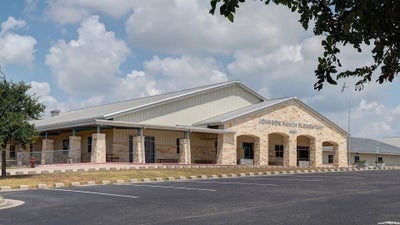
- Johnson Ranch
- Middle
- Smithson Valley
- High
- Smithson Valley
- District
- Comal
Financial Details
- HOA
- $945 / AnnuallyAssociation: CCMC MANAGMENT
- Annual taxes
- $2Tax year 2026
- Parcel number
- 250305105900
Directions
From Loop 1604 North, turn on to Highway 281 North. Proceed for 14 miles to Mustang Vista and turn right. Turn right on Star Gazer Road. Proceed 0.4 miles and turn left onto Clover Pass. The sales center is located on the left at 31184 Clover Pass.

Listing Courtesy: Perry Homes Realty, LLC - (713) 948-6666 phbroker@perryhomes.com
Presented by: Lee Jones