2531 Fallon DriveHerndon, VA 20171
MONROE MANOR · Fairfax County
Description
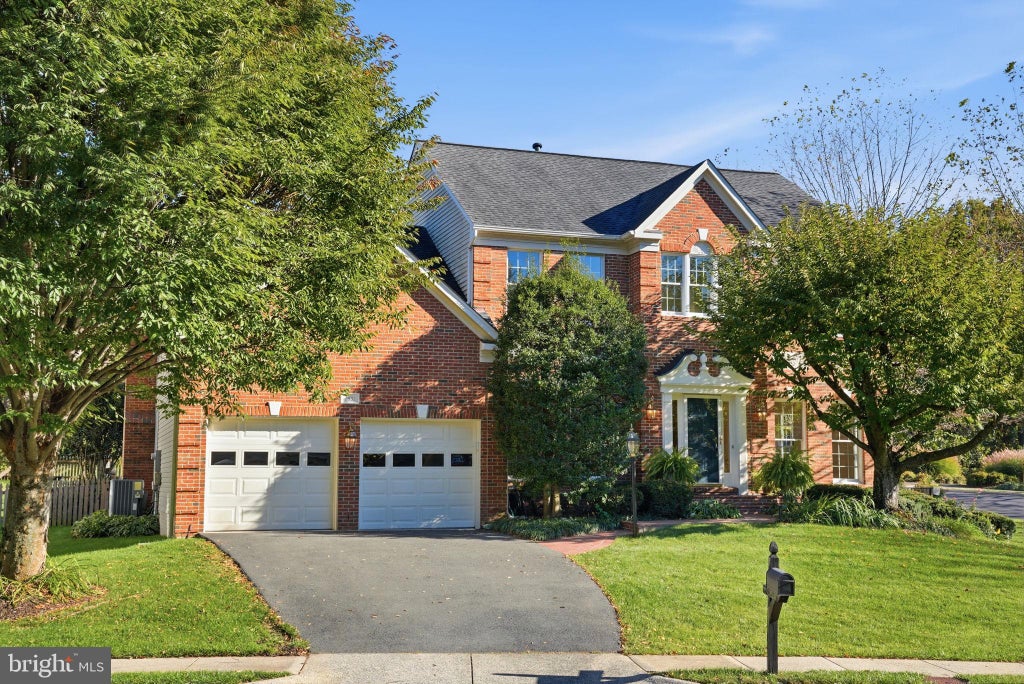
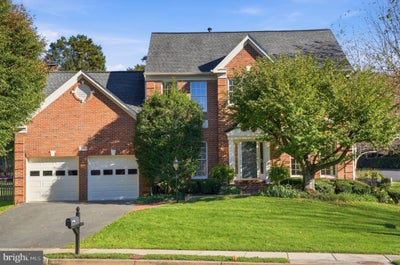
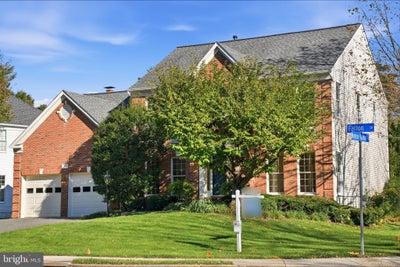
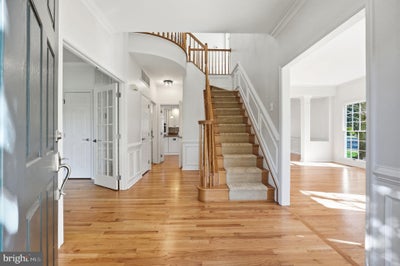
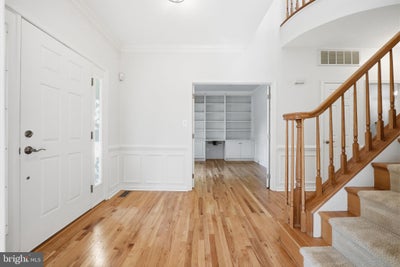
Welcome to this lovingly maintained brick‑front colonial in the highly sought‑after Monroe Manor community. Owned by the original homeowners and freshly painted throughout, this 5-bedroom, 3.5 bath home offers timeless charm, thoughtful updates, and exceptional indoor‑outdoor living. The main level features hardwood floors throughout and a modern, updated kitchen with crisp finishes, wine bar and excellent workspace. A dedicated office, formal living room, dining room, and a spacious family room with a wood‑burning fireplace and vaulted ceiling create an inviting flow for everyday living and entertaining. A main‑level laundry room and updated half bath add convenience and functionality. The attached two car garage features a level 2 electric car plug and built-in overhead storage. Upstairs, you’ll find four well‑appointed bedrooms, including a serene primary suite with a vaulted ceiling, walk‑in closet, and a brand‑new spa‑inspired bathroom featuring a freestanding soaking tub and large walk‑in shower. An updated hall bath serves the additional bedrooms. The walk‑up lower level offers outstanding flexibility with a private bedroom and full bathroom—perfect for guests or extended family—plus two generous living spaces, a dedicated kitchenette, three oversized storage closets, and an unfinished workshop/storage room. Outside, the home sits gracefully on a corner lot with a two‑car garage and beautifully designed hardscaping. The backyard is a true retreat with a private in‑ground pool, expansive patio areas, landscape lighting, and a built‑in sprinkler system. This is a rare opportunity to own a meticulously cared‑for home in Monroe Manor with exceptional updates, a fantastic layout, and a backyard built for relaxation and entertaining. Inside, the main level shines with newly installed hardwood floors and an updated kitchen with modern finishes. The renovated primary suite feels like a retreat, featuring a luxurious bathroom with a large walk‑in shower and freestanding soaking tub. The walkout lower level adds exceptional flexibility with a full bedroom and bathroom, plus a dedicated kitchenette/wet bar with refrigerator — ideal for guests, extended family, or an au pair. Additional unfinished space serves as a functional workshop or storage area. A rare combination of updates, outdoor living, and thoughtful layout, this home is move‑in ready and designed for everyday comfort and effortless entertaining.
Property Information
- Property type
- Residential
- Sub-type
- Single Family Residence
- Structure type
- House
- Year built
- 1993
- Living area
- 3,633 Sq Ft
- Lot size
- 0.28 acres
- Garage spaces
- 2
- Parking spaces
- 2
- Zoning
- 131
- Days on market
- 20
- MLS® Listing#
- VAFX2344794
Property Features
- Interior
- Ceiling Fan(s) · Walk-In Closet(s) · Built-in Features · Bar · Crown Molding · Soaking Tub
- Exterior
- Lighting
- Appliances
- Double Oven · Gas Water Heater · Washer · Cooktop · Dishwasher · Disposal · Exhaust Fan · Ice Maker · Microwave · Refrigerator · Stainless Steel Appliance(s) · Washer/Dryer Stacked · Dryer
- Cooling
- Central Air · Ceiling Fan(s) · Electric
- Heating
- Exhaust Fan · Natural Gas · Heat Pump
- Flooring
- Wood
- Basement
- Finished · Walk-Out Access · Interior Entry
- Pool
- In Ground · Private
- Parking
- Garage Door Opener · Garage · Inside Entrance · Attached
- Laundry
- Main Level
- Patio
- Patio
- Fencing
- Fenced
- Lot features
- Corner Lot
- Construction
- Aluminum Siding · Brick
- Foundation
- Concrete Perimeter
- Windows
- Bay Window(s)
- Security
- Security Lights
- Water source
- Public
Schools
- Elementary
- FLORIS
- Middle
- CARSON
- High
- SKYVIEW HIGH SCHOOL
- District
- FAIRFAX COUNTY PUBLIC SCHOOLS
Financial Details
- HOA
- $240 / QuarterlyAssociation: MONROE MANOR HOA
- Annual taxes
- $12,630Tax year 2026
- Assessed value
- $1,094,980
- Parcel number
- 0252 14 0078
Directions
Use GPS
Open Houses
- 2:00–4:00 PMAdd to calendar
- 1:00–4:00 PMAdd to calendar
Listing Courtesy: Samson Properties - 5714077497
Commute Calculator
Explore commute times from 2531 FALLON DRIVE, HERNDON, VA 20171.