
440 Coventry CircleGlendale Heights, IL 60139
Greenbriar · DuPage County
Description
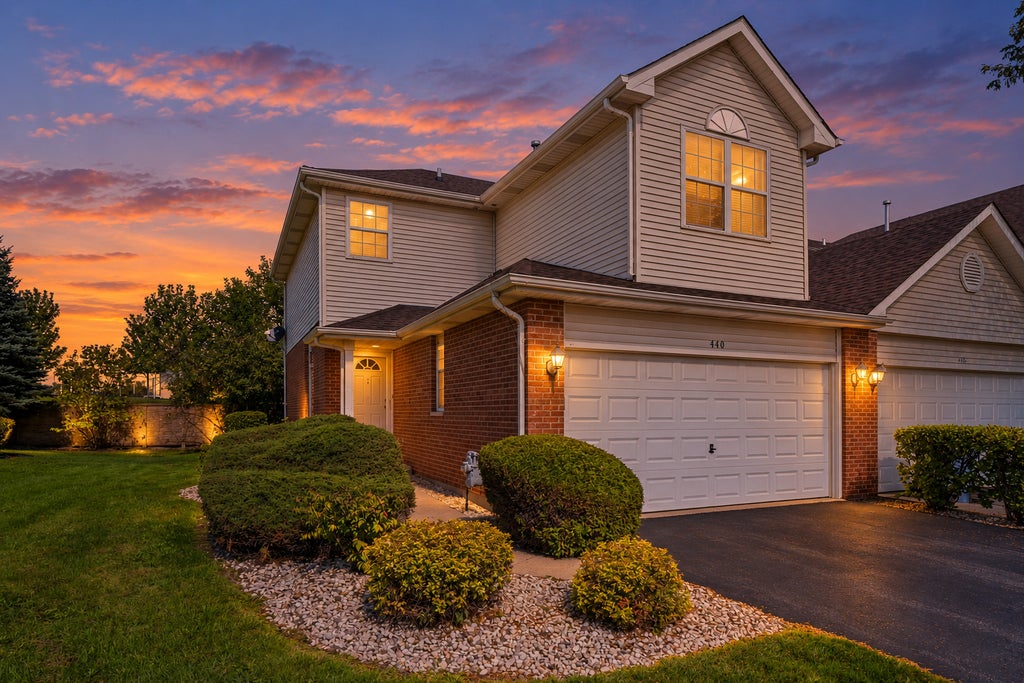
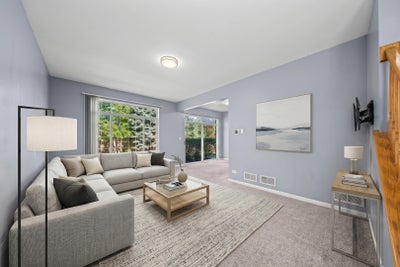
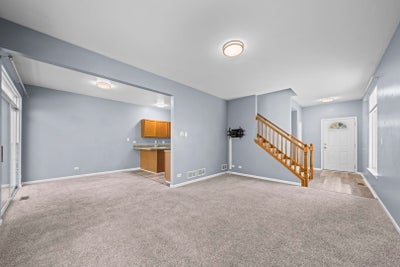
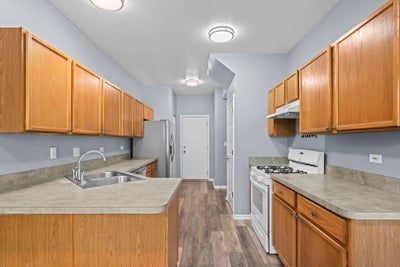
Move-in ready 3-bedroom, 3.5-bathroom townhome offering over 2,000 square feet of flexible living space in the highly sought-after Glen Ellyn School District. Designed for both everyday comfort and easy entertaining, the main level features 9-foot ceilings, an open-concept living and dining area, and a functional galley kitchen with peninsula. Step outside to your private patio to enjoy morning coffee or unwind after a long day, while taking full advantage of a maintenance-free lifestyle where lawn care and snow removal are completely handled for you. Downstairs, the finished basement becomes a true extension of the home-ideal for a dedicated home office, gym, or recreation room. A separate laundry room keeps household routines simple and organized. Additionally, the attached 2-car garage provides secure, year-round parking and keeps you out of the winter weather. Located just a short walk from Greenbriar Park and only minutes from local shopping, dining, and I-355 for a seamless commute. To ensure the pristine condition of the property, this is a strictly smoke-free and pet-free home. Tenants independently manage their own utilities, allowing for complete control over energy usage and home climate. A rare find for this square footage in Glendale Heights-schedule your showing today! Landlord selection criteria includes: Minimum credit score of 680. No prior evictions. Applications for all adults 18+ to include credit, background, along with employment/income verification. Income minimum of 2 times the monthly rent. Renters insurance will be required. Last month's rent due at time of security deposit. LA will provide a listing2leasing link for application/credit check with $65 non-refundable fee per person. Only fully completed applications with all required documents will be processed, including application and proof of income. Thank you.
Property Information
- Property type
- Residential Lease
- Sub-type
- Townhouse
- Year built
- 2002
- Stories
- 2
- Living area
- 2,018 Sq Ft
- Lot dimensions
- COMMON
- Garage spaces
- 2
- Parking spaces
- 2
- Days on market
- 4
- MLS® Listing#
- 12757900
Property Features
- Interior
- Entrance Foyer · High Ceilings
- Appliances
- Range · Dishwasher · Refrigerator · Washer · Dryer · Disposal · Cooktop · Gas Oven
- Cooling
- Central Air
- Heating
- Natural Gas · Forced Air
- Basement
- Sump Pump · Finished · Full
- Parking
- Asphalt · Garage Door Opener · Attached · Garage
- Laundry
- In Unit
- Patio
- Patio
- Construction
- Vinyl Siding · Brick
- Foundation
- Concrete Perimeter
- Roof
- Asphalt
- Windows
- Screens · Drapes · Window Treatments
- Utilities
- Cable Available
- Sewer
- Public Sewer
Rooms
Basement
- Recreation Room22X20
- Utility Room-Lower Level14X11
- Laundry10X11
Main
- Foyer15X11
- Dining Room10X10
- Kitchen10X18
- Living Room12X17
Second
- Bedroom 211X20
- Bedroom 310X11
- Master Bedroom13X14
Schools
- Elementary
- Lincoln Elementary School
- Middle
- Hadley Junior High School
- High
- Glenbard West High School
- District
- Glenbard West High School
Directions
North Ave (W of Glen Ellyn Rd) to Western Ave S to 2nd Pl, E to Coventry, Townhome on left

Listing Courtesy: Berkshire Hathaway HomeServices Starck Real Estate - (847) 870-1155
Last Updated: 2026-10-01T00:00:00.000Z
Documents & links
Provided by Nicole Camporese
- Virtual tourVisit
Commute Calculator
Explore commute times from 440 Coventry Circle, Glendale Heights, IL 60139.