202 Holyoke DriveWashington, NC 27889
Sweetbriar · Beaufort County
Description
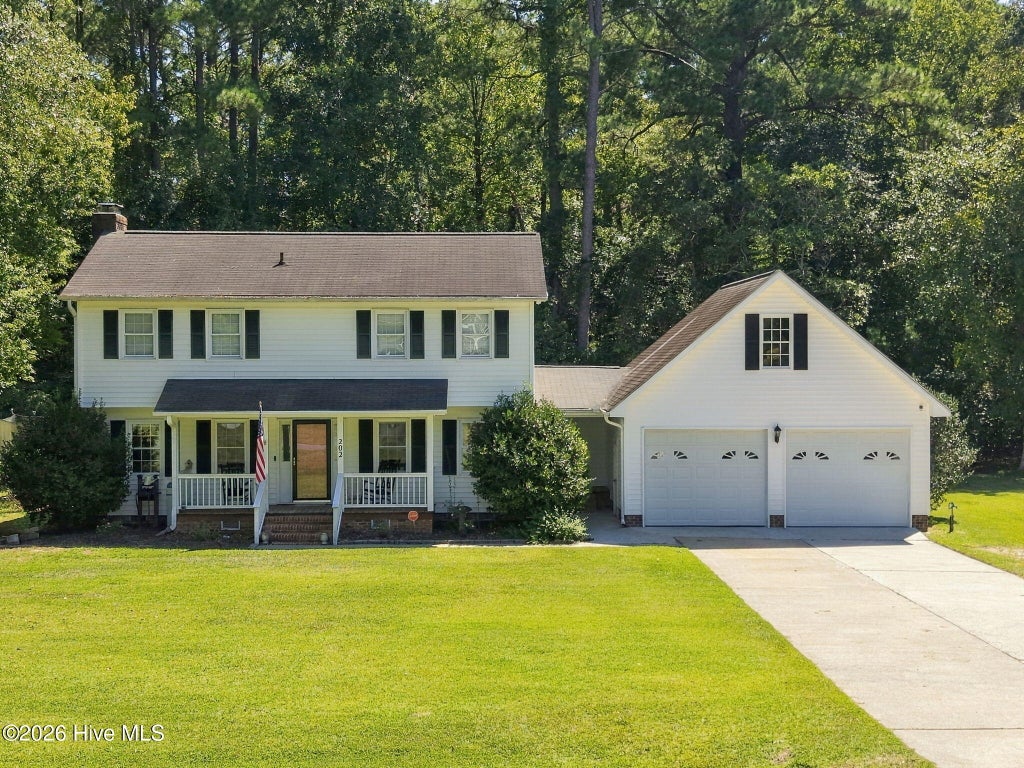
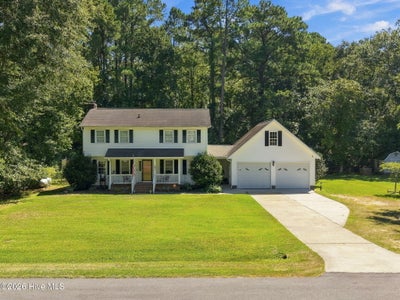
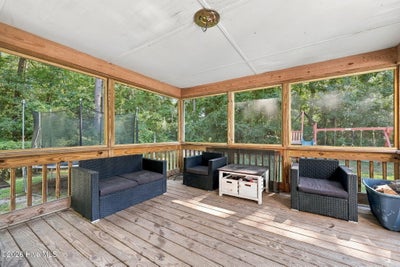
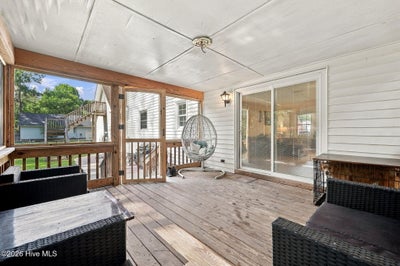
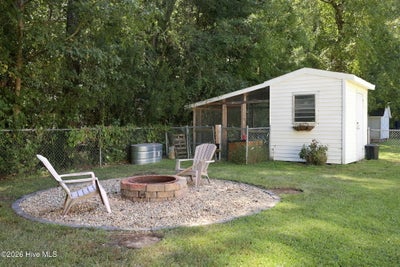
Welcome to this charming 3-bedroom, 2.5-bath home in the Sweetbriar neighborhood. With plenty of space both inside and out, this home offers a comfortable layout and some great extras. The updated kitchen opens nicely into the dining area, creating an easy flow for everyday living and entertaining. The spacious living room features a wood-burning fireplace, adding a cozy touch to the main living space. Upstairs, you'll find three bedrooms and a conveniently located laundry area. The 2-car garage offers plenty of room for vehicles, hobbies, and storage, with a large unfinished storage/flex space above the garage that has its own separate entrance. Whether you need a home office, workshop, game room, or additional storage, this space gives you plenty of options. Outside, enjoy nearly half an acre with room to spread out. The large screened-in porch is a great spot to relax and enjoy the outdoors, while the fire pit area is perfect for evenings with friends and family. A functioning chicken coop is already in place for those looking to embrace a little country living. Located outside the city limits and just minutes from the yacht club and approximately 10 minutes from the historic Washington waterfront, this home offers a nice balance of space, convenience, and a relaxed setting.
Property Information
- Property type
- Residential
- Sub-type
- Single Family Residence
- Year built
- 1982
- Stories
- 2
- Living area
- 1,922 Sq Ft
- Lot size
- 0.46 acres
- Lot dimensions
- 135x150x135x150
- Garage spaces
- 2
- Parking spaces
- 2
- Zoning
- Residential
- Days on market
- 14
- MLS® Listing#
- 100606064
Property Features
- Interior
- Walk-In Closet(s) · Entrance Foyer · Bookcases
- Appliances
- Refrigerator · Dishwasher · Electric Range · Water Purifier · Microwave · Electric Water Heater
- Cooling
- Central Air
- Heating
- Propane · Fireplace(s) · Electric
- Flooring
- Laminate · Tile · Wood
- Basement
- None
- Parking
- Garage Faces Front · Additional Parking · Concrete · Paved · Garage
- Laundry
- Washer Hookup
- Patio
- Screened · Front Porch · Rear Porch
- Fencing
- Chain Link · Back Yard · Fenced
- Lot features
- Open Lot · Level · Near Golf Course
- Construction
- Vinyl Siding · Frame
- Foundation
- Brick/Mortar
- Roof
- Shingle
- Other structures
- Shed(s)
- Utilities
- Cable Available · Water Connected
- Sewer
- Septic Tank
- Water source
- Public
Rooms
Second
- Bedroom 2
- Bedroom 3
- Master Bedroom
First
- Dining Room
- Kitchen
- Living Room
Schools
- Elementary
- Eastern Elementary School
- Middle
- P.S. Jones Middle School
- High
- Washington High School
Financial Details
- HOA
- None
- Annual taxes
- $1,392Tax year 2025
- Assessed value
- $260,989
- Parcel number
- 37831
Listing Courtesy: Landmark Sotheby's International Realty - 2524999465
Presented by: Lonnie Abbott Tunstall
Documents & links
Provided by Lonnie Abbott Tunstall
- Virtual tourVisit
Commute Calculator
Explore commute times from 202 Holyoke Drive, Washington, NC 27889.