
3326 Sackville Drive DriveUpper Sackville, NS B4E 3C5
Halifax
Description
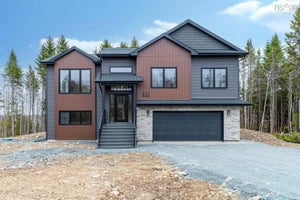
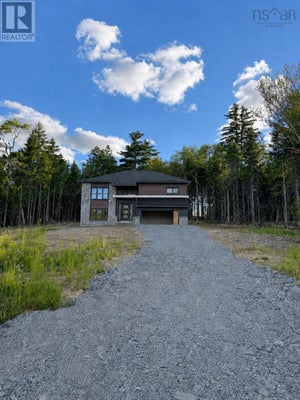
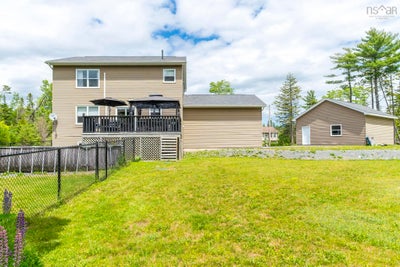
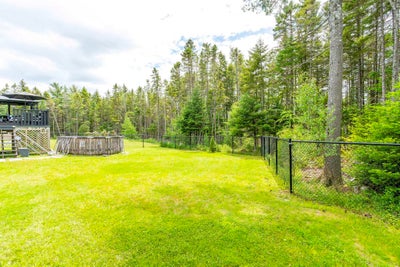
This 4 bedroom, 3.5 bathroom family home with a private 1.69-Acre Haven with a Pool, Dual Garages,and Modern updates.Prepare to fall in love with this spectacular 2-story family estate, perfectly set back from the road on a beautifully manicured, private lot.From the moment you pull up the long paved driveway, you’ll realize this property is truly something special.Step inside to a bright, inviting main floor featuring a formal dining room perfect for holiday dinners, and a massive open-concept heart-of-the-home.The chef-inspired kitchen boasts rich cherry cabinetry, brand-new flooring, and sleek new appliances.It flows effortlessly into a sprawling, sun-drenched living room bathed in warm afternoon light.A tastefully updated half bath and access to the large attached double garage round out this level.Upstairs, convenience meets luxury.The primary suite is a true retreat, complete with a beautifully updated ensuite featuring quartz countertops, a custom shower, and flawless new tiling.Two additional generously sized bedrooms share a full bath, and you will absolutely love the convenience of the bedroom-level laundry room! The fully finished lower level is an entertainer's dream, offering a large family room perfect for movie nights,a newly updated full bathroom, a cozy fourth bedroom, and a versatile bonus room for a home office or gym.Comfort is guaranteed year-round with efficient in-floor radiant heating powered by a brand-new boiler, complemented by two ductless heat pumps for crisp air conditioning all summer. The backyard is your own personal resort.Enjoy hot summer days lounging on the large back deck or splashing in the above-ground pool.A portion of the yard is securely fenced for your fur babies, while the rest of the acreage is framed by towering mature trees.This private sanctuary offers a stunning natural landscape year-round—from vibrant summer afternoons to cozy winter nights when the fresh fallen snow transforms the trees into a Christmas wonderland
Property Information
- Property type
- Residential
- Sub-type
- Single Family Residence
- Stories
- 2
- Living area
- 2,800 Sq Ft
- Lot size
- 1.69 acres
- Garage spaces
- 2
- Parking spaces
- 2
- Ownership
- Freehold
- Zoning
- MU-2
- Days on market
- 31
- MLS® Listing#
- 202625774
Property Features
- Interior
- Central Vacuum · High Speed Internet
- Appliances
- Cooktop · Dishwasher · Washer · Range Hood · Refrigerator · Water Softener
- Heating
- Radiant · Ductless · Hot Water
- Flooring
- Ceramic Tile · Hardwood · Laminate
- Fireplace
- Electric
- Basement
- Finished
- Pool
- Above Ground
- Parking
- Attached · Detached · Paved
- Patio
- Deck
- Fencing
- Partial
- Lot features
- Landscaped · Wooded
- Construction
- Vinyl Siding
- Foundation
- Concrete Perimeter
- Roof
- Asphalt
- Other structures
- Shed(s)
- Community
- Golf · Park
- Utilities
- Cable Available · Cable Connected · Electricity Connected · Phone Connected
- Sewer
- Septic Tank
- Water source
- Well
Rooms
Basement
- Den/Office10 x 11
- Foyer8 x 9
- Bathroom 48 x 14
- Bedroom 411 x 13
- Family Room13 x 18
- Utility Room8 x 8
2nd Level
- Primary Bedroom13 x 15
- Foyer7 x 7
- Bathroom 28 x 10
- Bathroom 37 x 8
- Bedroom 211 x 11
- Bedroom 311 x 11
- Laundry3 x 5
Main Floor
- Bathroom 16 x 2
- Dining Room12 x 11
- Kitchen15 x 11
- Living Room20 x 13
Financial Details
- Assessed value
- $680,700
- Parcel number
- 41197732
Directions
NS-101 W to East Hants. Take exit 3 , Turn right onto Nova Scotia Trunk 1 E to 3326 Sackville dr
Listing Courtesy: Royal LePage Atlantic
Commute Calculator
Explore commute times from 3326 Sackville Drive Drive, Upper Sackville, NS B4E 3C5.